Property photo 1
Property photo 2
Property photo 3
Property photo 4
Property photo 5
2 Beds
2 Baths
1,254 sqft

$210,000

600 NW 4th Street Unit: 313N, Oklahoma City OK, 73102

Price per sqft$167.46
Built in1982
Property size1,254 sqft
Property typeCondominium
Courtesy of Sage Sotheby's Realty, Jennifer Kragh Listing Contact: (405) 274-6767

Overview

Active

Listed Jul 31, 2026

Updated Aug 2

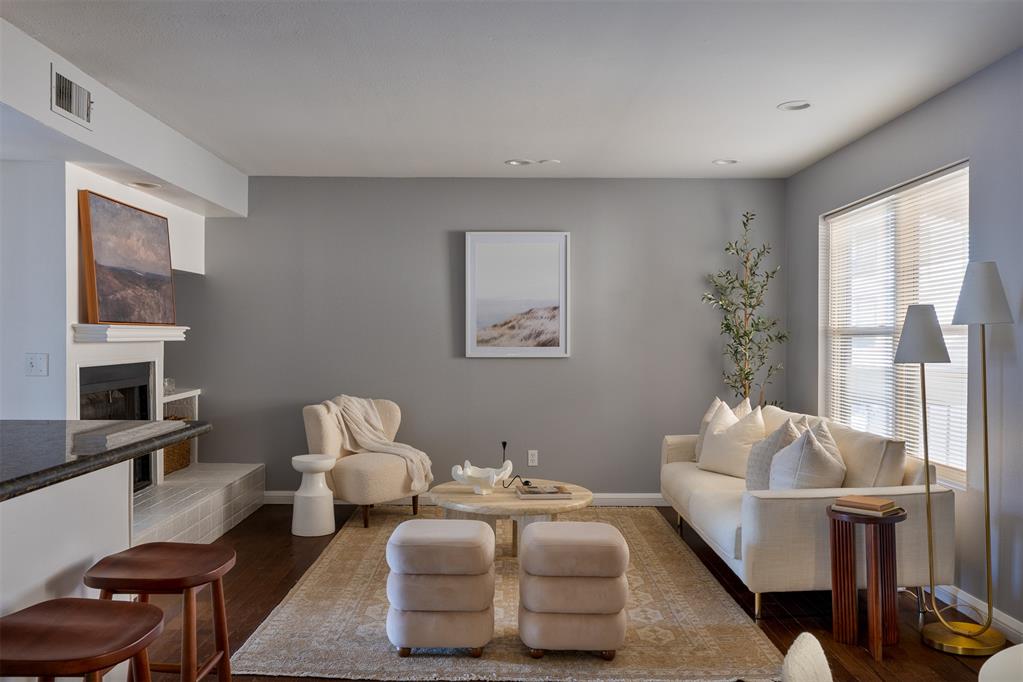
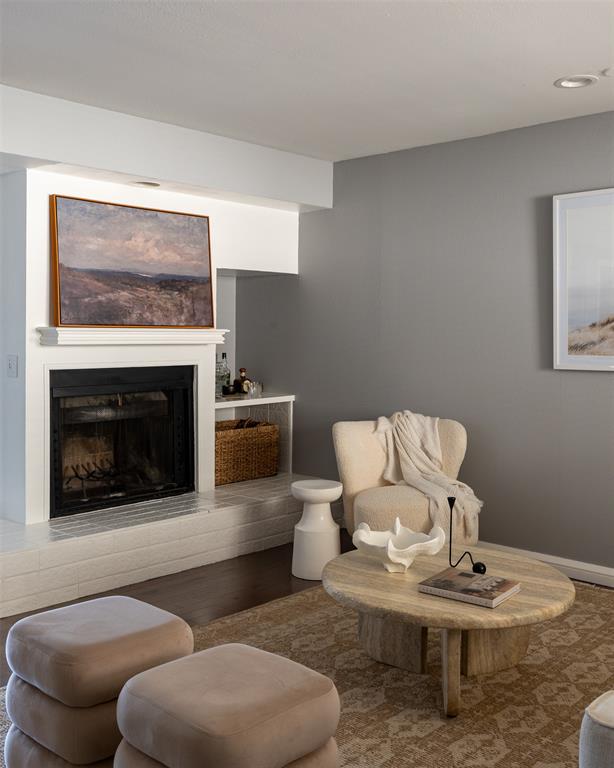
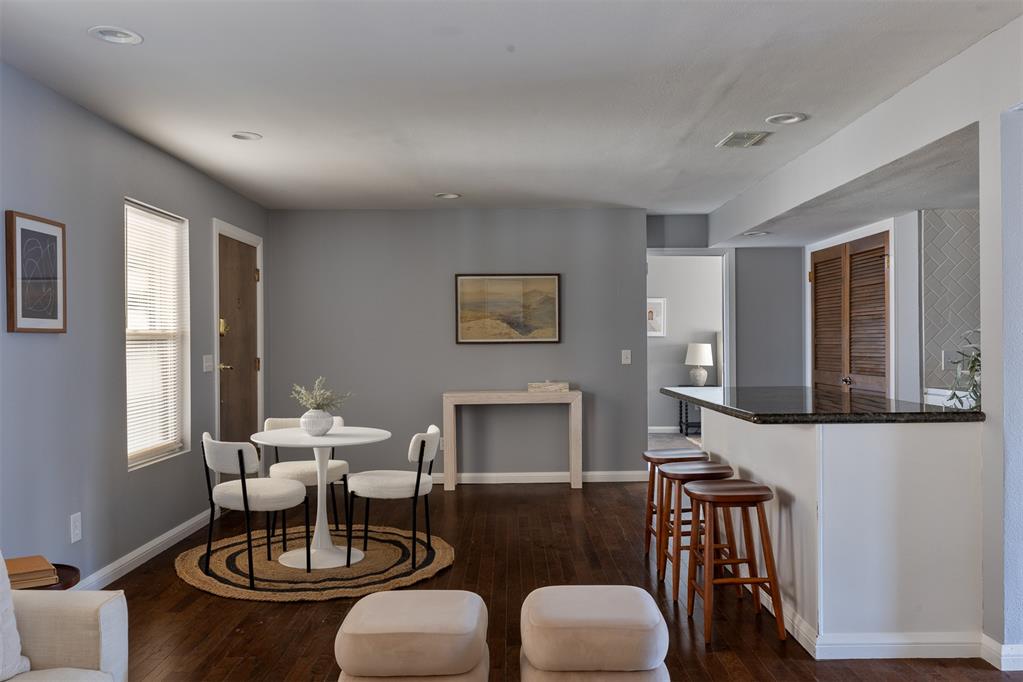
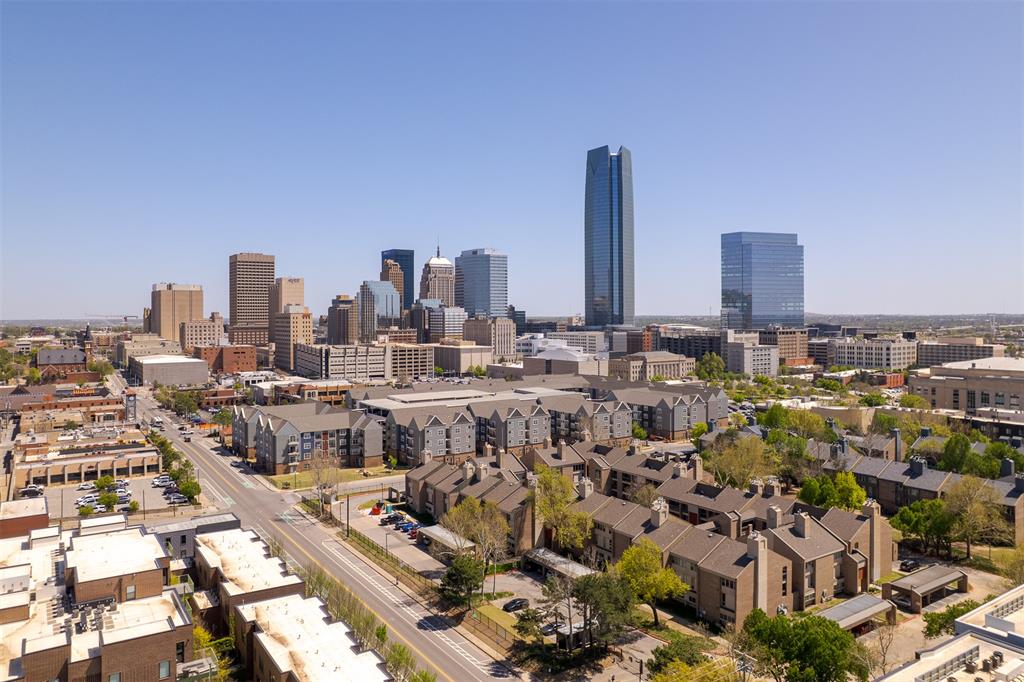
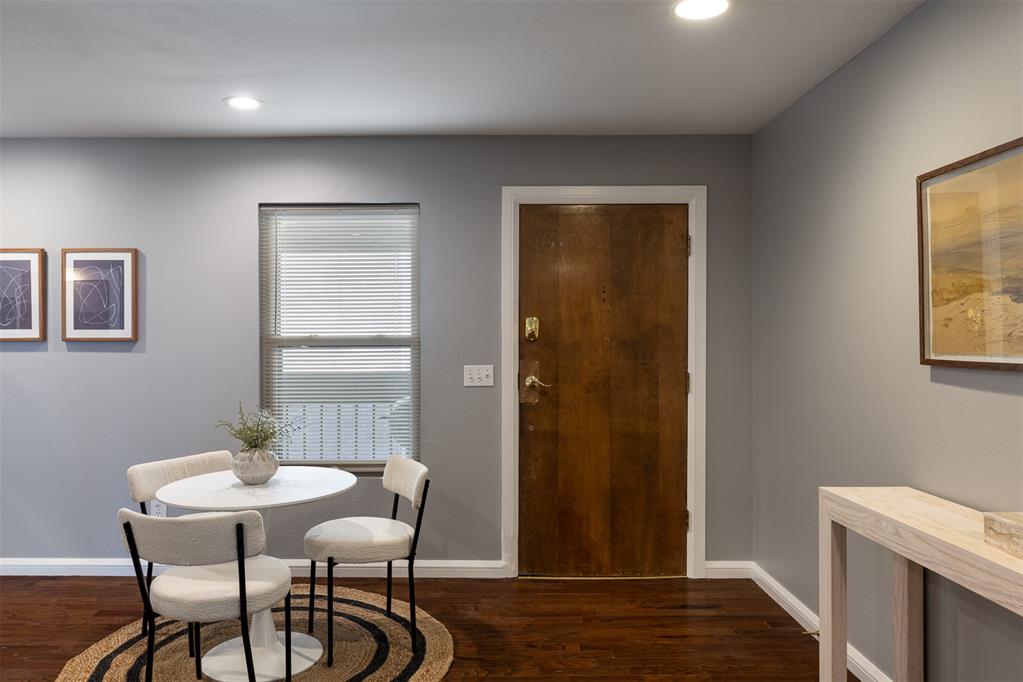
Seeking location, value and a lock-and-leave lifestyle? Sycamore Square delivers. This established gated condo community in downtown Oklahoma City offers an approachable entry into city living, placing you in the middle of everything that makes downtown such a vibrant place to live. Positioned on the third level, this corner unit benefits from added privacy and a quiet, comfortable feel within the community. Inside, the condo blends character with practical updates, beginning with a thoughtfully designed kitchen featuring stainless steel countertops, a white subway tile backsplash laid in a herringbone pattern and an additional granite counter with bar seating well suited for everyday meals, morning coffee or casual entertaining. The living area is warm and functional with a stacked stone fireplace and engineered wood flooring, creating an easy space to relax or gather. The primary bedroom enjoys ample natural light and includes an ensuite bath with a tile shower, heated tile flooring and modern finishes with generous storage. An adjoining room connects directly to the primary bedroom, offering additional space for a study or private retreat. The secondary bedroom includes its own ensuite bath, making it well suited for guests or everyday living. Community amenities include a pool and hot tub located on the property and covered, dedicated parking adds everyday convenience. With quick access to the Arts District, Midtown, Scissortail Park, the Paycom Center and nearby local restaurants, this downtown Oklahoma City condo stands out as a practical downtown residence. It offers incredible value, livability and long-term potential.

$1,397/mo

Est. mortgage payment based on a $210,000 home price.

All estimates are provided by Luxury Presence for informational purposes only. Actual amounts may vary.

Additional information

MLS® ID
1241592

Interior Features

Bedrooms
2
Bathrooms
2
Fireplace
Yes
Cooling
Yes
Heating
Yes
Basement
No

Other Property Details

Taxes
$2,367
Tax Frequency
Annually
Association Fee Frequency
Yearly
Pool
Yes
MLS provider logo

Listings courtesy of MLSOK, Inc. as distributed by MLS GRID

All information deemed reliable but not guaranteed and should be independently verified. All properties are subject to prior sale, change or withdrawal. Neither listing broker(s) nor Jennifer Kragh Group shall be responsible for any typographical errors, misinformation, misprints and shall be held totally harmless. Properties displayed may be listed or sold by various participants in the MLS. 

Based on information submitted to the MLS GRID as of 2:41 AM UTC on 8/2/2026. All data is obtained from various sources and may not have been verified by broker or MLS GRID. Supplied Open House Information is subject to change without notice. All information should be independently reviewed and verified for accuracy. Properties may or may not be listed by the office/agent presenting the information.

©2026 MLSOK, Inc. All rights reserved.

DMCA Notice 

Powered by Luxury Presence