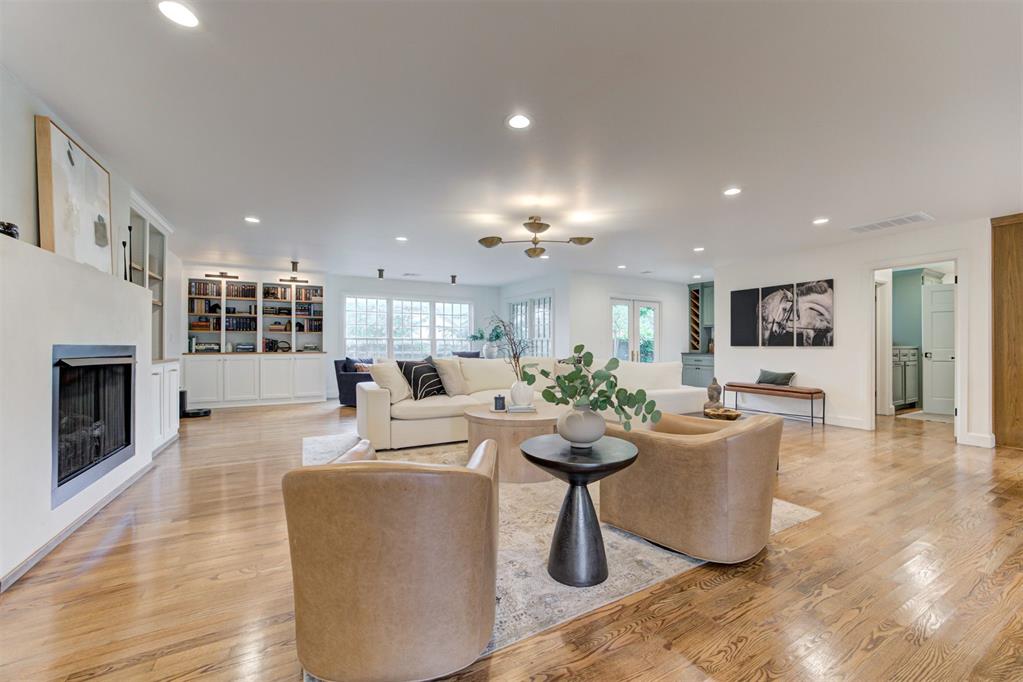
Property photo 1
Property photo 2
Property photo 3
Property photo 4
Property photo 5
3 Beds
4 Baths
2,907 sqft

$950,000

1118 Glenwood Avenue, Nichols Hills OK, 73116

Price per sqft$326.80
Built in1952
Property size2,907 sqft
Property typeResidential
Courtesy of Sage Sotheby's Realty, Britta Thrift Listing Contact: (405) 821-2313

Overview

Active

Listed May 29, 2026

Updated 4 weeks ago

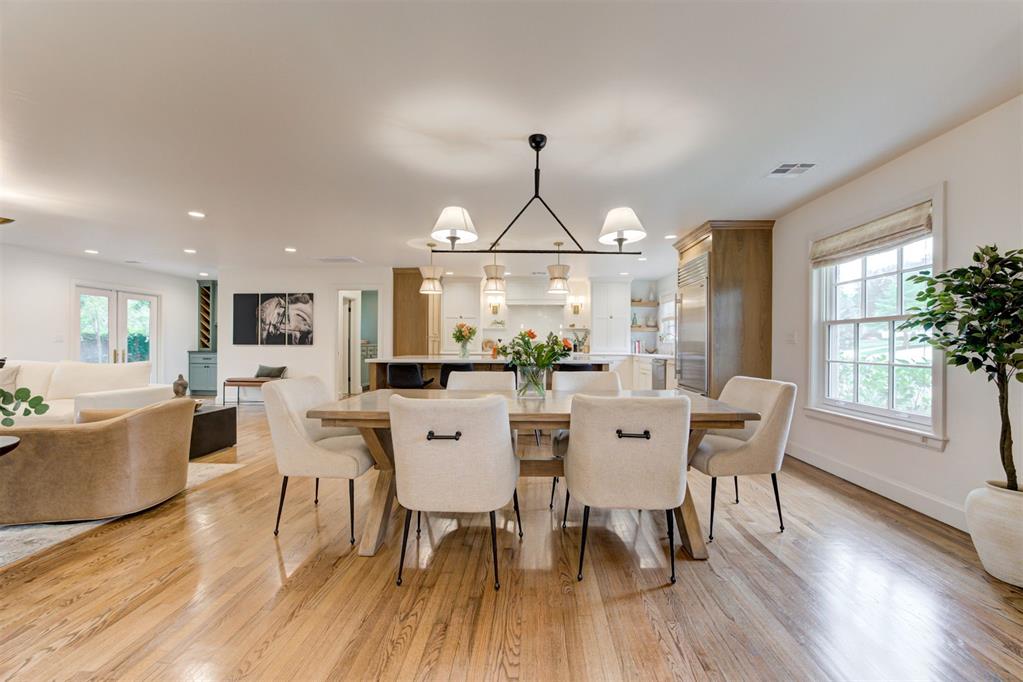
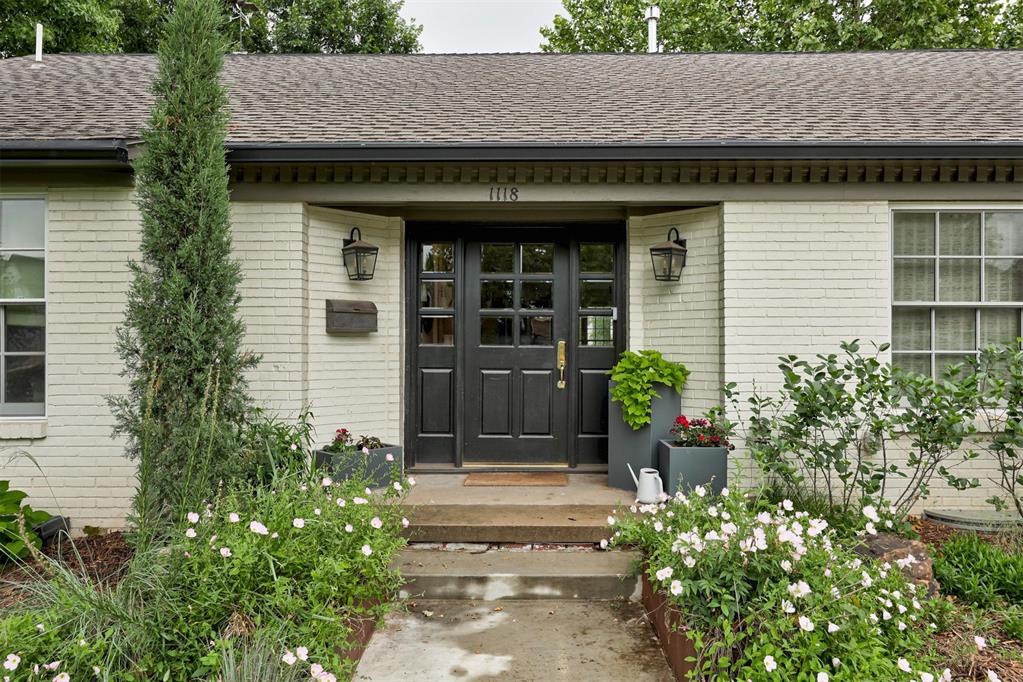
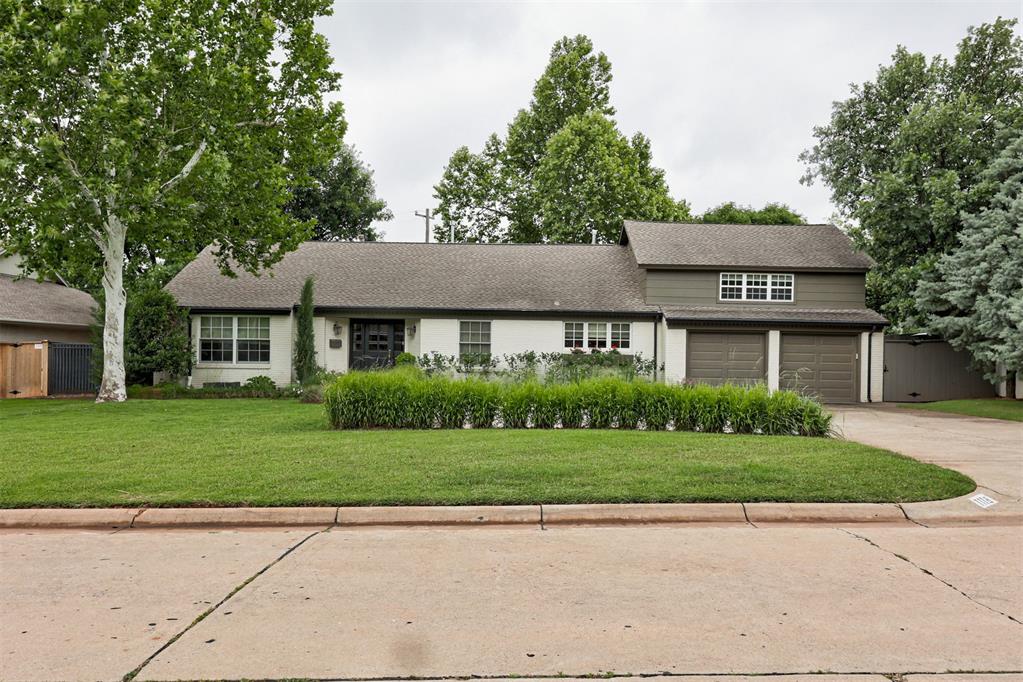
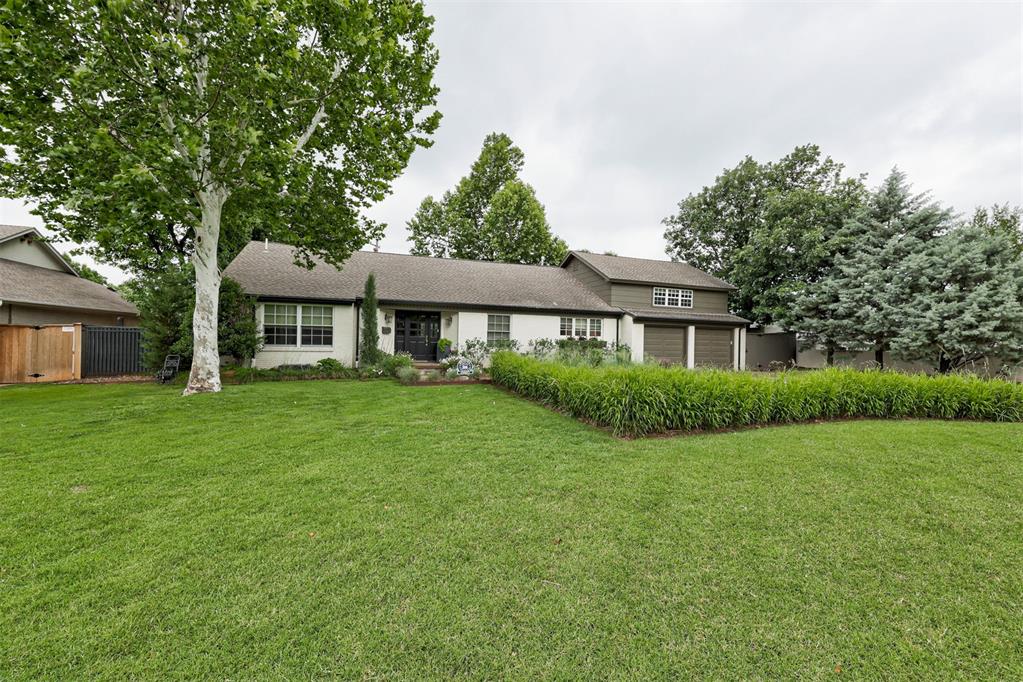
Missed it before? Now’s your chance! Contract busted due to no fault of the sellers. Stripped to the studs and fully reimagined! This Nichols Hills home will take your breath away from the moment you walk through the front door. Comprehensively reimagined in 2023, this home was remodeled and rebuilt with intention, combining original character with designer finishes, professional-grade systems, and thoughtful details throughout every space. The open floor plan is updated and sophisticated, yet still warm and inviting. With marble counters, custom milled white oak cabinetry and designer finishes, this home is dressed to impress. Multiple sitting areas, a large island, and dry bar leading to the backyard, all combine to create seamless indoor-outdoor flow and help make this perfect for entertaining friends and family alike. The first-floor primary is a true retreat, featuring a spa-inspired wet room and beautifully appointed ensuite. A unique pass-through laundry connects the space to the closet as well as wrapping around to the other first floor en-suite. Upstairs, a third ensuite offers flexibility as a bedroom, media room, or gym. Outside, the home continues to make a statement! Enjoy a fully appointed outdoor kitchen, fire pit and multiple seating areas that make this perfect for year-round gatherings. Water features, a Jack Wolfe sculpture and koi pond add to the home’s natural ambience. Backyard is fully turfed for low-maintenance living. Construction and design project were coordinated by LoneOak Custom Homes and Heather Lay Interiors. Don’t miss out on this marvelous Nichols Hills home…schedule your showing today!

$6,320/mo

Est. mortgage payment based on a $950,000 home price.

All estimates are provided by Luxury Presence for informational purposes only. Actual amounts may vary.

Additional information

MLS® ID
1231457

Interior Features

Bedrooms
3
Bathrooms
4
Fireplace
Yes
Cooling
Yes
Heating
Yes
Basement
No

Exterior Features

Lot Size
0.28 Acres

Other Property Details

Taxes
$12,119
Tax Frequency
Annually
Association Fee Frequency
Yearly
Garage
Yes
MLS provider logo

Listings courtesy of MLSOK, Inc. as distributed by MLS GRID

All information deemed reliable but not guaranteed and should be independently verified. All properties are subject to prior sale, change or withdrawal. Neither listing broker(s) nor Jennifer Kragh Group shall be responsible for any typographical errors, misinformation, misprints and shall be held totally harmless. Properties displayed may be listed or sold by various participants in the MLS. 

Based on information submitted to the MLS GRID as of 4:32 AM UTC on 8/13/2026. All data is obtained from various sources and may not have been verified by broker or MLS GRID. Supplied Open House Information is subject to change without notice. All information should be independently reviewed and verified for accuracy. Properties may or may not be listed by the office/agent presenting the information.

©2026 MLSOK, Inc. All rights reserved.

DMCA Notice 

Powered by Luxury Presence