Property photo 1
Property photo 2
Property photo 3
Property photo 4
Property photo 5
1 Bed
1 Bath
855 sqft

$118,900

14401 N Pennsylvania Avenue Unit: 4G, Oklahoma City OK, 73134

Price per sqft$139.06
Built in1982
Property size855 sqft
Property typeCondominium
Courtesy of Better Homes And Gardens, Ryan Edwards Listing Contact: (405) 250-7471

Overview

Active

Listed Jul 9, 2026

Updated 19h ago

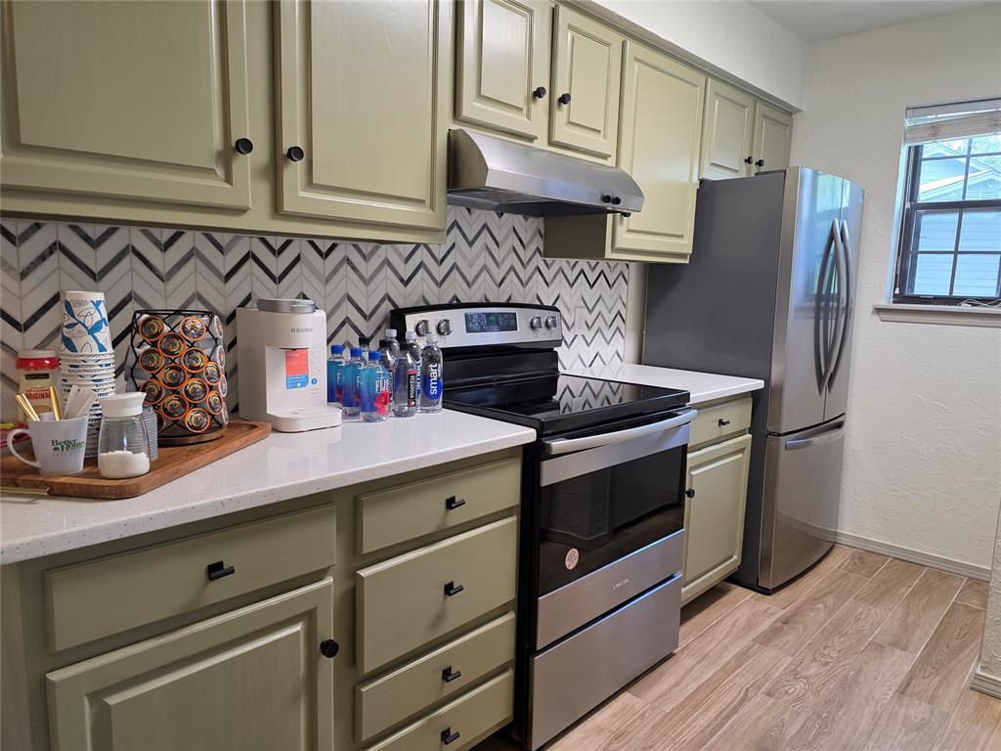
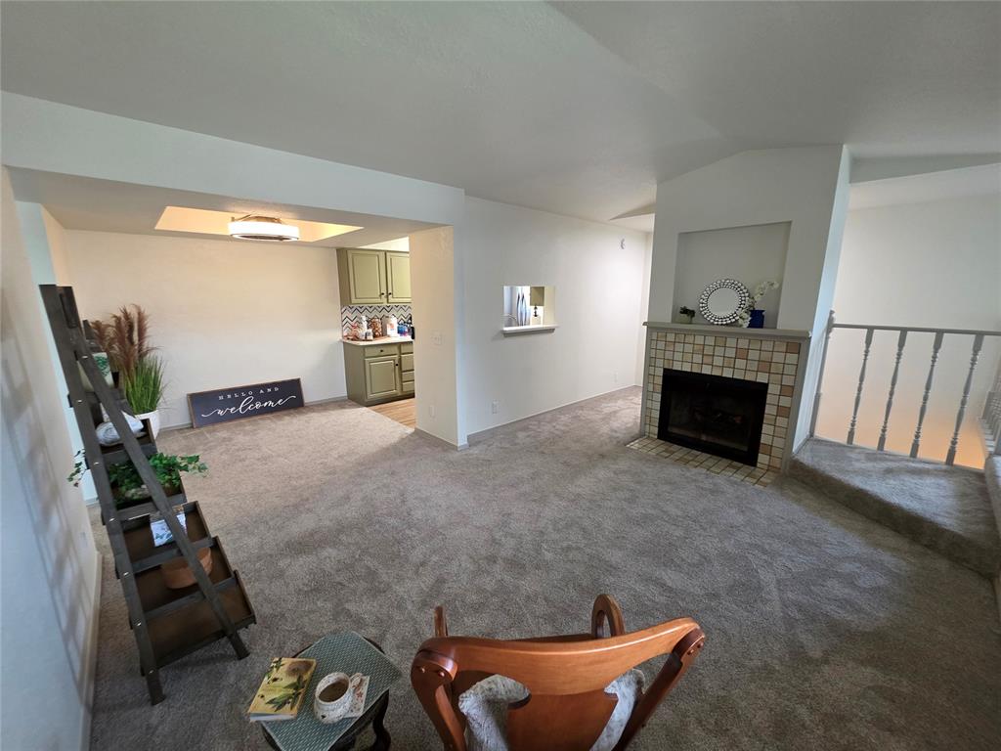
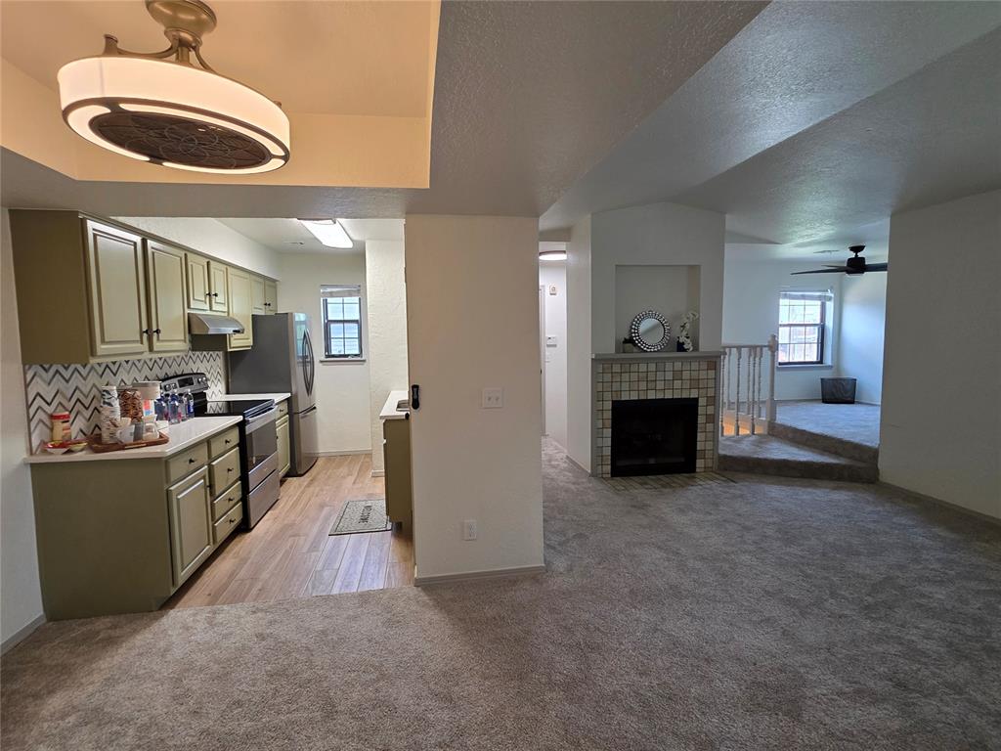
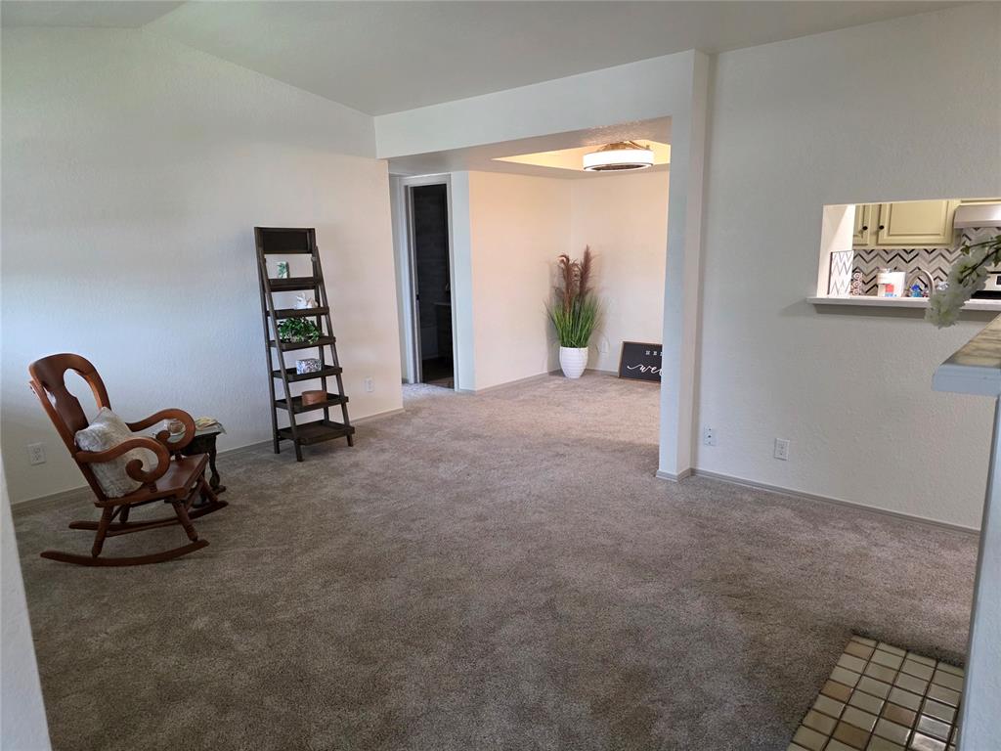
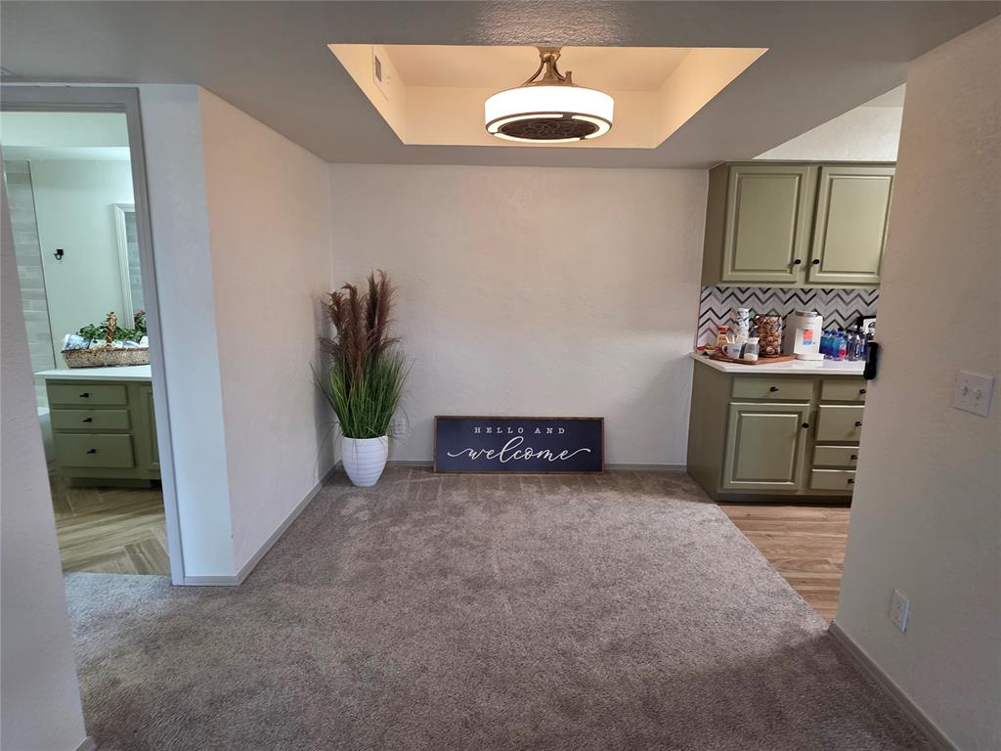
Location, location, location. This recently remodeled Quail Springs Condo is located in the heart of OKC's shopping meccacenter. Conveniently located near the Turnpike and between two highways, 77 and 74, you are minutes away from most anywhere in OKC and all while being in Edmond schools as well! The amenities at Quail Springs Condo's includes private access gate, 2 pools with a club house, sidewalk trails for walking, and a second gate in the rear for easy in and out. Included with the HOA dues are all the amenities mentioned plus water and trash, exterior insurance and maintenance (decreases the cost of home owners insurance for you), and maintenance on all of the common areas. The condo was completely remodeled in 22/23. Some of the updates include... all new lighting, hardware, paint, flooring, quartz countertops throughout, new bath tub and shower with plumbing, all new tile, new appliances. The HOA itself just painted the exterior and rebuilt the patio along with some other items. The layout offers a decent amount of room for a one bedroom condo. Large walk-in closet in the bedroom and a bonus living area that could be an office or an art studio. In unit washer and dryer hookups are already in the unit. The washer/dryer combo and the fridge are newer and are reserved but could go with the unit with the right offer. Included with the unit is one dedicated covered parking spot. As always, buyer to verify all info. Listing agent has part ownership in the property and is related to the seller.

$791/mo

Est. mortgage payment based on a $118,900 home price.

All estimates are provided by Luxury Presence for informational purposes only. Actual amounts may vary.

Additional information

MLS® ID
1237901

Interior Features

Bedrooms
1
Bathrooms
1
Fireplace
Yes
Cooling
Yes
Heating
Yes
Basement
No

Other Property Details

Taxes
$1,204
Tax Frequency
Annually
Association Fee Frequency
Yearly
Pool
Yes
MLS provider logo

Listings courtesy of MLSOK, Inc. as distributed by MLS GRID

All information deemed reliable but not guaranteed and should be independently verified. All properties are subject to prior sale, change or withdrawal. Neither listing broker(s) nor Jennifer Kragh Group shall be responsible for any typographical errors, misinformation, misprints and shall be held totally harmless. Properties displayed may be listed or sold by various participants in the MLS. 

Based on information submitted to the MLS GRID as of 2:57 AM UTC on 9/29/2026. All data is obtained from various sources and may not have been verified by broker or MLS GRID. Supplied Open House Information is subject to change without notice. All information should be independently reviewed and verified for accuracy. Properties may or may not be listed by the office/agent presenting the information.

©2026 MLSOK, Inc. All rights reserved.

DMCA Notice 

Powered by Luxury Presence