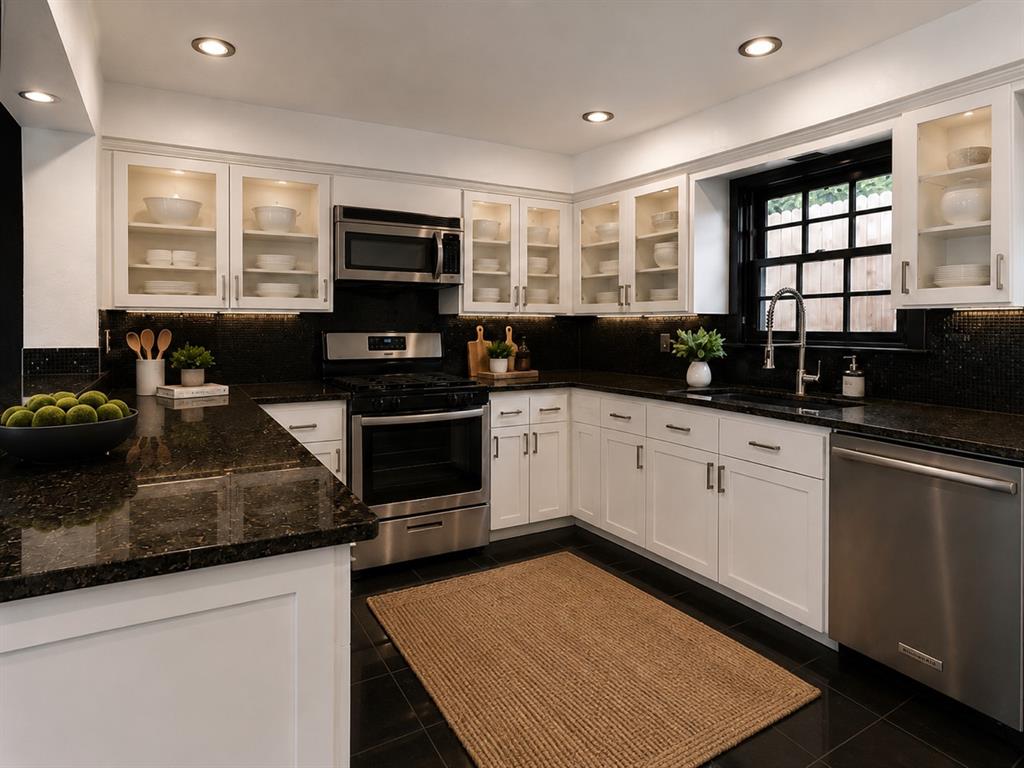
Property photo 1
Property photo 2
Property photo 3
Property photo 4
Property photo 5
2 Beds
2 Baths
1,772 sqft

$240,000

6441 Brandywine Lane, Oklahoma City OK, 73116

Price per sqft$135.44
Built in1975
Property size1,772 sqft
Property typeCondominium
Courtesy of Stetson Bentley Realty LLC, Briana Politis Listing Contact: (405) 757-8993

Overview

Pending

Listed Aug 7, 2026

Updated 54 min ago

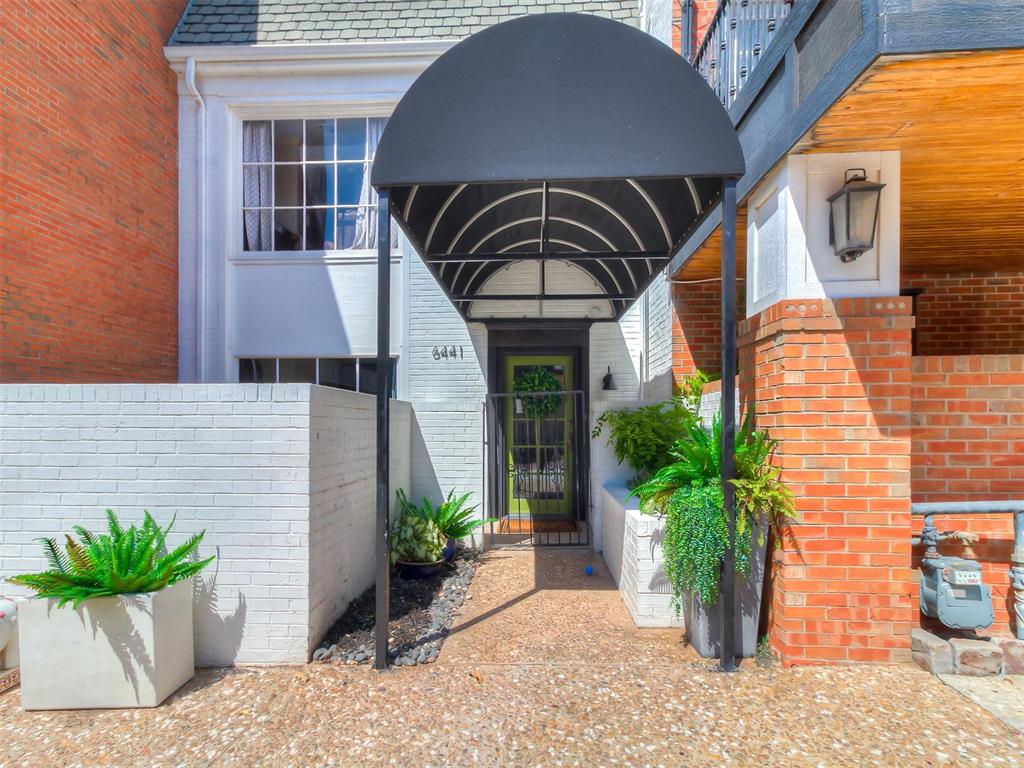
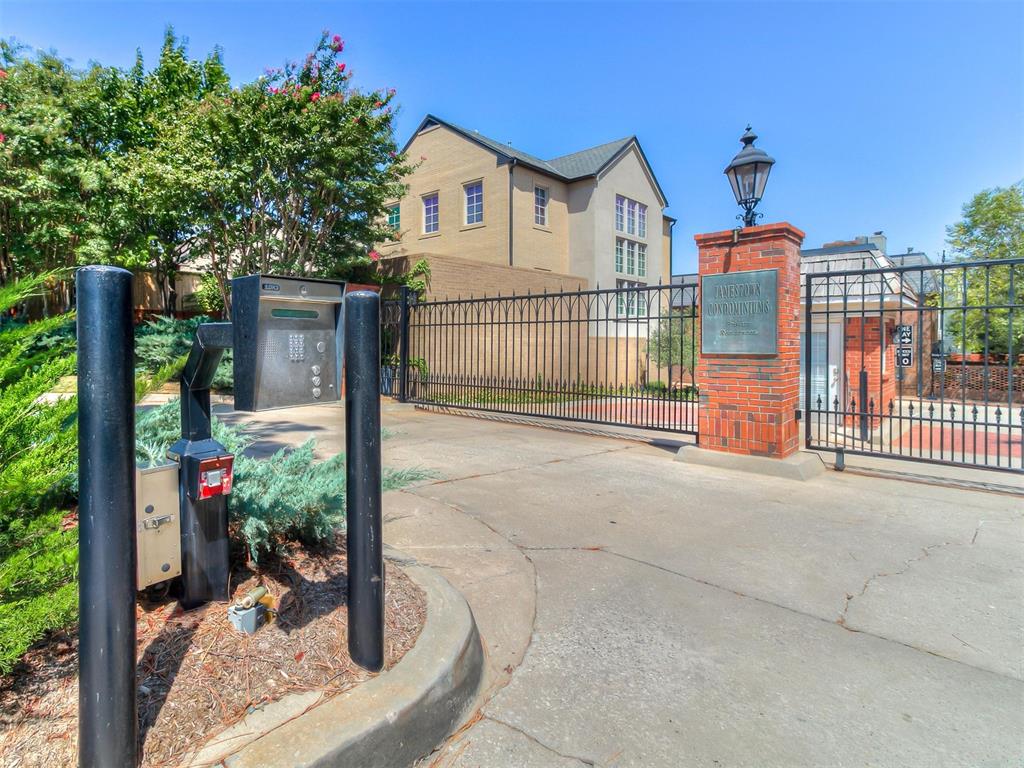
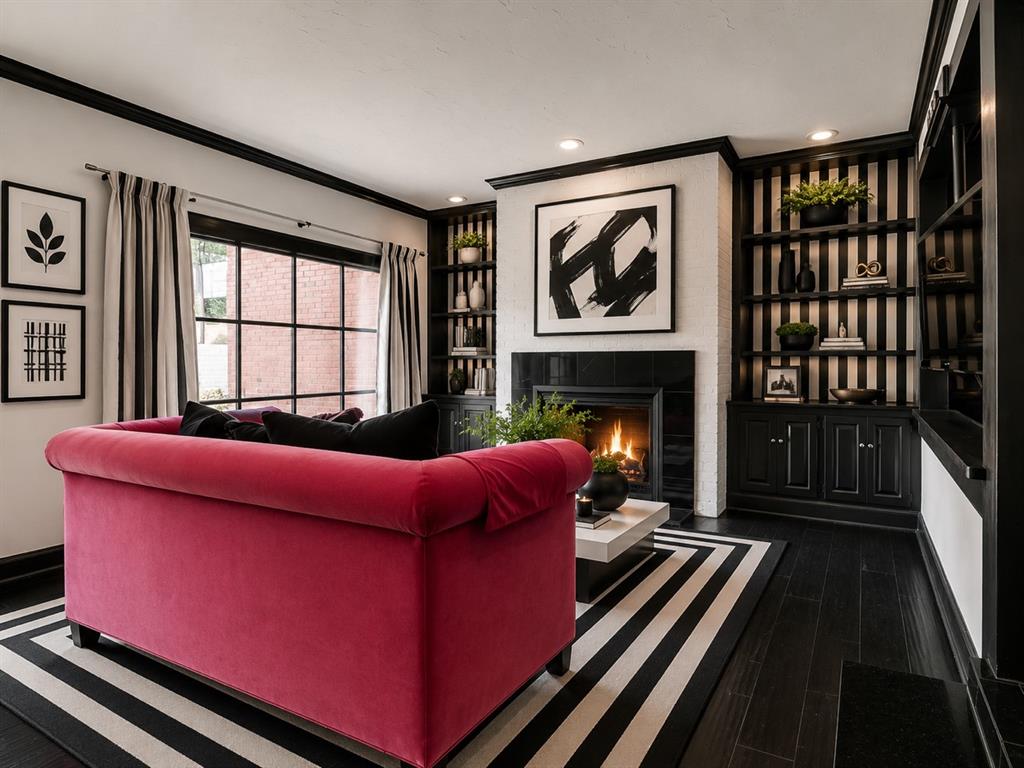
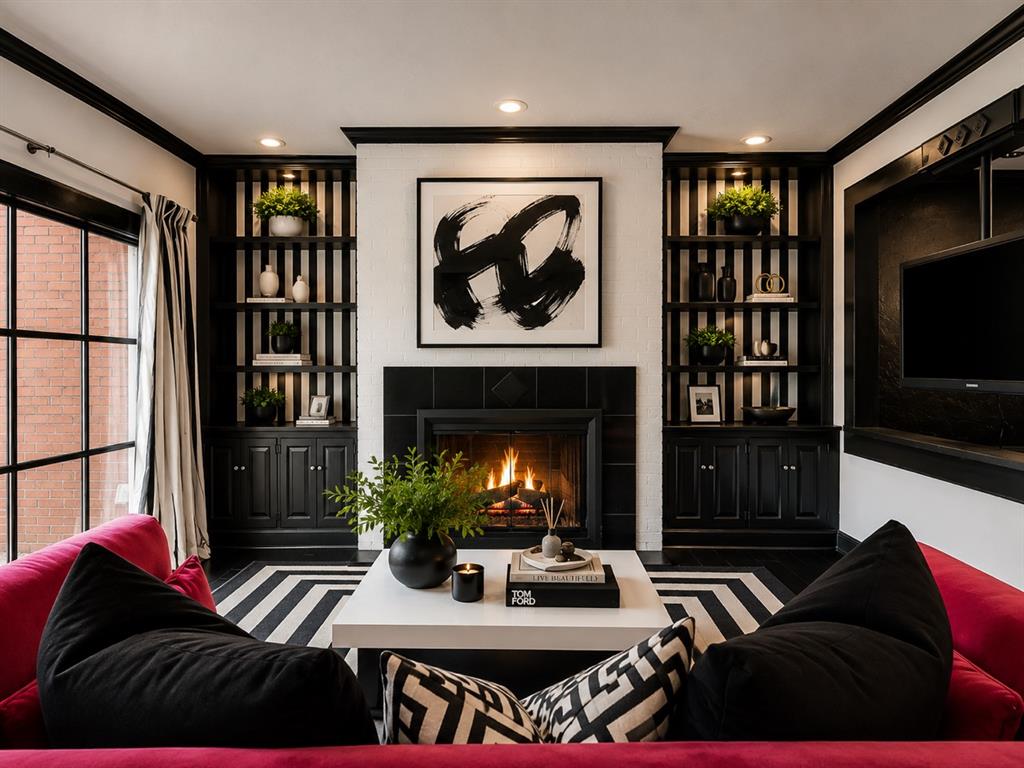
Jamestown, OKC’s first condominium community dating back to 1965, remains one of north OKC’s most premier addresses. The gated, village-like setting features landscaped grounds, all brick roads, & the recently updated common area with cedar pergola, outdoor fireplace, gas grill & charming gas lamps. This ALL ONE LEVEL spacious residence offers two oversized bedroom suites, each with a private en suite, plus a large living room, true dining room with wet bar and a bonus space ideal for a study, hobby room or additional living area. The impressive living room, filled with natural light, features beautiful built-ins, a floor-to-ceiling fireplace with gas logs, custom drapery, floating TV, & oversized window overlooking your own private courtyard - perfect for slow mornings with coffee & quiet evenings with your favorite book. The kitchen offers granite countertops, tiled backsplash, stainless steel appliances, gas range, built-in microwave, generous pantry, plus seating at the bar. The primary suite features wood floors, an oversized walk-in closet with 2 built-ins & an en suite with two pedestal sinks, washer/dryer unit, tub/shower with frameless glass, & room for your own vanity or additional storage. The second suite includes its own en suite, large closet, & an additional walk-in closet with washer/dryer unit & extra storage. HOA dues include gated access, exterior hazard insurance (covering brick, roof and gutters, etc.) water, gas, landscaping maintenance & sprinklers, private trash pickup, exterior pest control & use of the beautifully maintained common areas. See supplements for additional HOA information!

$1,597/mo

Est. mortgage payment based on a $240,000 home price.

All estimates are provided by Luxury Presence for informational purposes only. Actual amounts may vary.

Additional information

MLS® ID
1244516

Interior Features

Bedrooms
2
Bathrooms
2
Fireplace
Yes
Cooling
Yes
Heating
Yes
Basement
No

Other Property Details

Taxes
$3,204
Tax Frequency
Annually
Association Fee Frequency
Yearly
MLS provider logo

Listings courtesy of MLSOK, Inc. as distributed by MLS GRID

All information deemed reliable but not guaranteed and should be independently verified. All properties are subject to prior sale, change or withdrawal. Neither listing broker(s) nor Jennifer Kragh Group shall be responsible for any typographical errors, misinformation, misprints and shall be held totally harmless. Properties displayed may be listed or sold by various participants in the MLS. 

Based on information submitted to the MLS GRID as of 9:36 PM UTC on 9/29/2026. All data is obtained from various sources and may not have been verified by broker or MLS GRID. Supplied Open House Information is subject to change without notice. All information should be independently reviewed and verified for accuracy. Properties may or may not be listed by the office/agent presenting the information.

©2026 MLSOK, Inc. All rights reserved.

DMCA Notice 

Powered by Luxury Presence