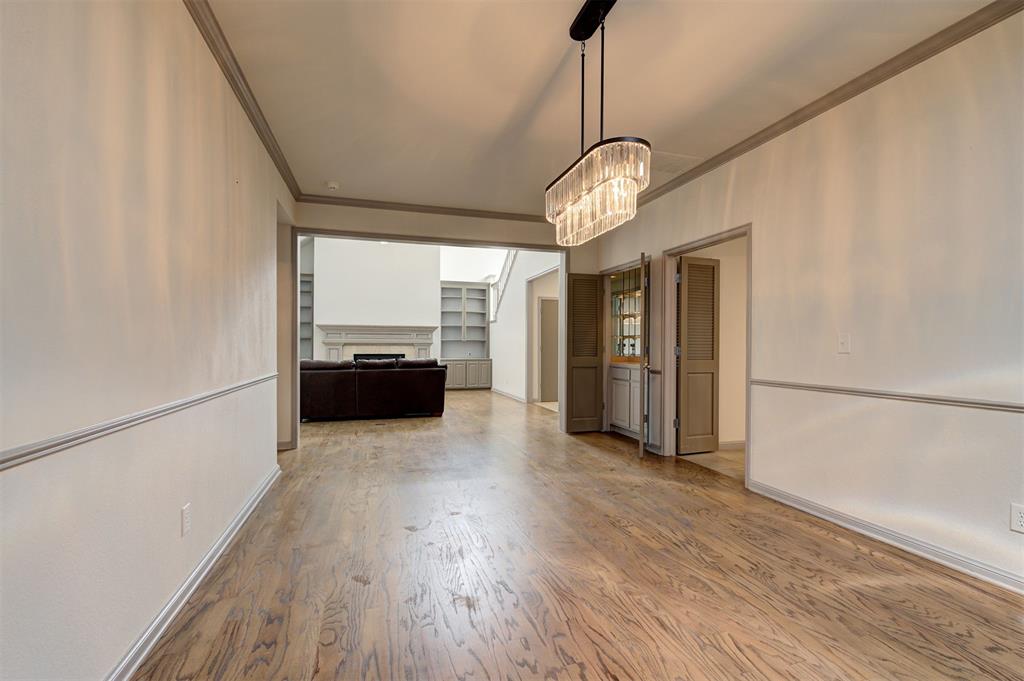
Property photo 1
Property photo 2
Property photo 3
Property photo 4
Property photo 5
3 Beds
3 Baths
2,258 sqft

$389,000

8670 N May Avenue Unit: 49D, Oklahoma City OK, 73120

Price per sqft$172.28
Built in1985
Property size2,258 sqft
Property typeCondominium
Courtesy of Keller Williams Realty Elite, Darian Woolbright Listing Contact: (405) 887-3007

Overview

Active

Listed May 28, 2026

Updated 42h ago

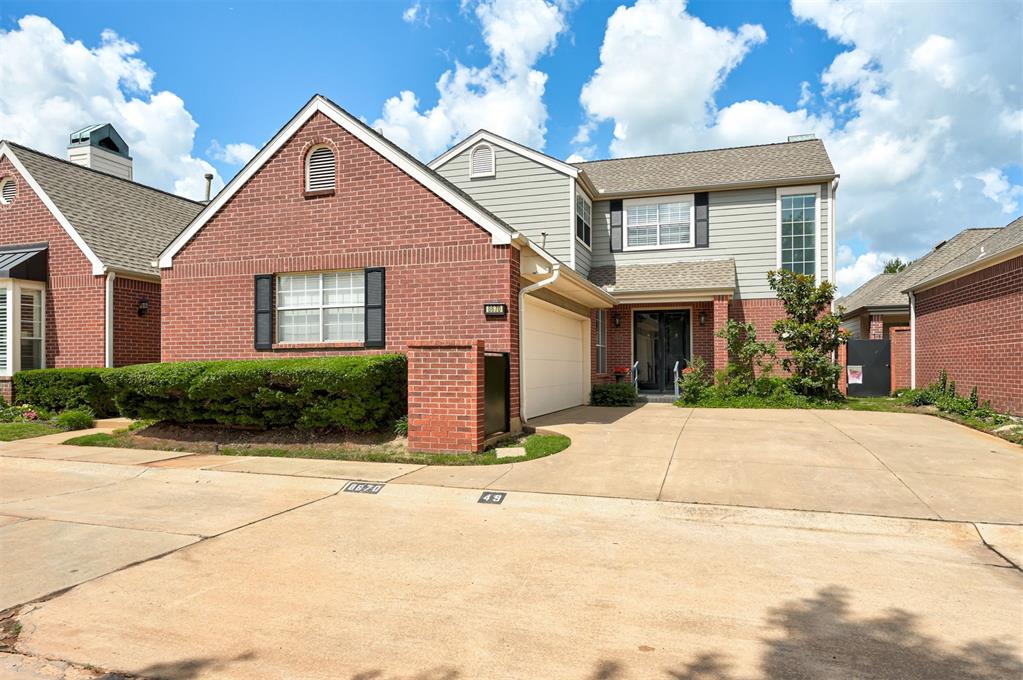
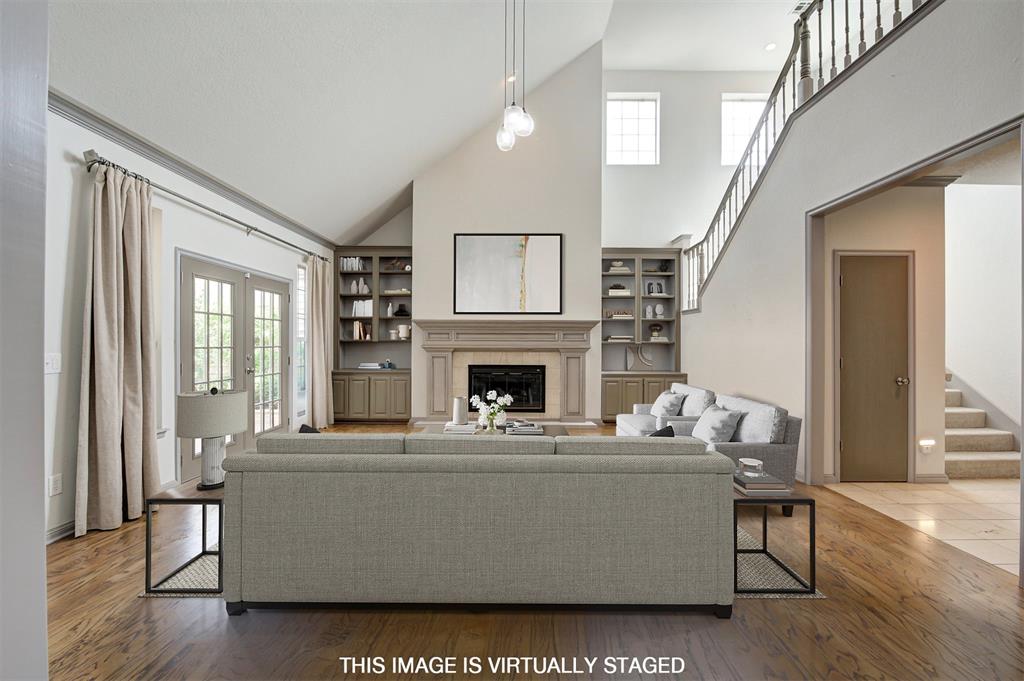
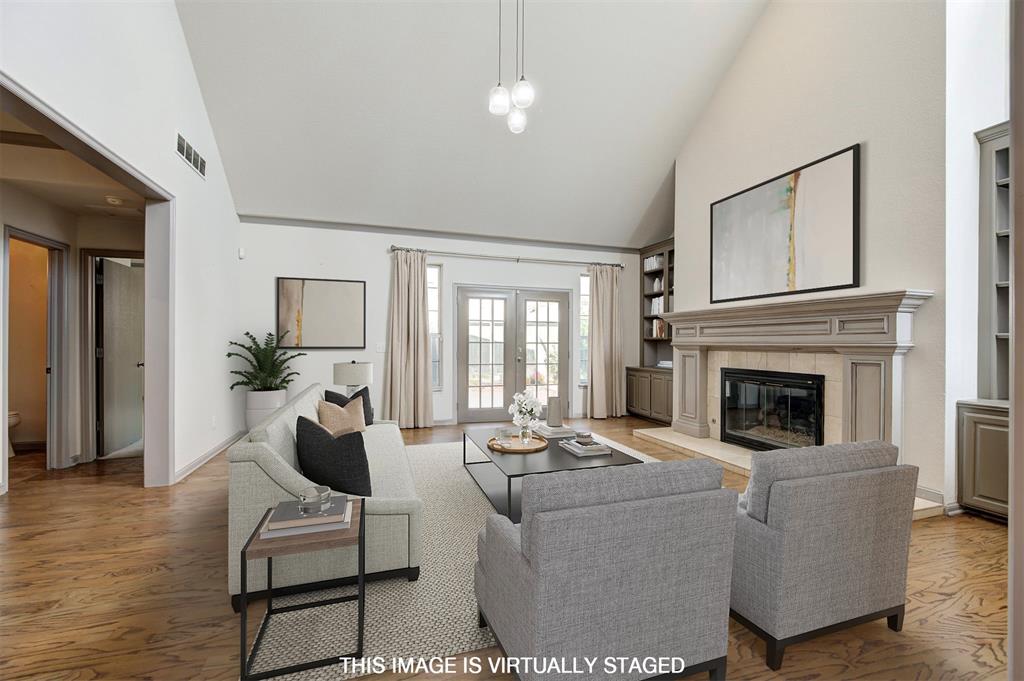
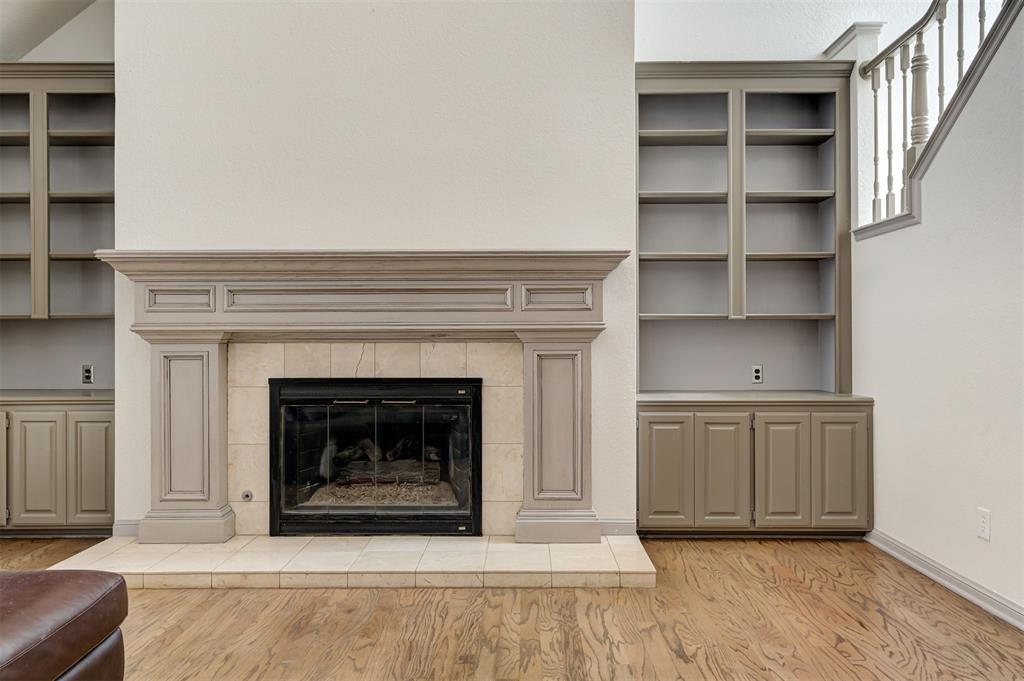
Fresh price! Best price in Saint Martins, don't miss it! Completely updated in Saint Martins, this townhouse lives like a single family home with no shared walls, an attached 2-car garage, and a highly sought-after downstairs primary suite, for the ultimate in lock and leave living. The spacious primary offers patio access, a huge walk-in closet, dual sinks, separate shower, and a new ceiling fan/light with remote in the bedroom. A downstairs powder bath is tucked just off the main living area. The living room is a standout with soaring ceilings, a dramatic gas log fireplace, custom built-in shelving on both sides for storage and display, and French doors leading to the patio. Marble flooring at the entry and fireplace hearth adds character, while beautiful wood floors run throughout the main living areas and tile floors anchor the kitchen. The kitchen has been updated with granite countertops, tile backsplash, undercabinet lighting, recessed lighting, and great cabinet space. Upstairs has 2 bedrooms connected by a Jack & Jill bath with dual sinks and tile shower. Updated baths and a new upstairs HVAC (2023) make this one truly move-in ready. Storage is the BEST — walk-in closets in every bedroom, an oversized coat closet with shelving, under-stair storage, cedar-lined garage closets, built-in garage storage, and even room for an extra refrigerator or freezer in the garage. All appliances remain with the condo, including full-size washer and dryer. Enjoy gated, low-maintenance living with community pool in one of Northwest Oklahoma City’s best locations — close to grocery stores, shopping, restaurants, and quick highway access. HOA covers exterior insurance, roof, siding, paint, windows, gutters, lawn maintenance, water, and even trash service, making day-to-day living easy. Call today!

$2,588/mo

Est. mortgage payment based on a $389,000 home price.

All estimates are provided by Luxury Presence for informational purposes only. Actual amounts may vary.

Additional information

MLS® ID
1231455

Interior Features

Bedrooms
3
Bathrooms
3
Fireplace
Yes
Cooling
Yes
Heating
Yes
Basement
No

Exterior Features

Lot Size
1 Acre

Other Property Details

Taxes
$5,658
Tax Frequency
Annually
Association Fee Frequency
Yearly
Garage
Yes
Pool
Yes
MLS provider logo

Listings courtesy of MLSOK, Inc. as distributed by MLS GRID

All information deemed reliable but not guaranteed and should be independently verified. All properties are subject to prior sale, change or withdrawal. Neither listing broker(s) nor Jennifer Kragh Group shall be responsible for any typographical errors, misinformation, misprints and shall be held totally harmless. Properties displayed may be listed or sold by various participants in the MLS. 

Based on information submitted to the MLS GRID as of 4:17 AM UTC on 9/28/2026. All data is obtained from various sources and may not have been verified by broker or MLS GRID. Supplied Open House Information is subject to change without notice. All information should be independently reviewed and verified for accuracy. Properties may or may not be listed by the office/agent presenting the information.

©2026 MLSOK, Inc. All rights reserved.

DMCA Notice 

Powered by Luxury Presence