Property photo 1
Property photo 2
Property photo 3
Property photo 4
Property photo 5
3 Beds
3 Baths
2,320 sqft

$549,900

1201 Glenbrook Drive Unit: 5, Oklahoma City OK, 73118

Price per sqft$237.03
Built in1979
Property size2,320 sqft
Property typeCondominium
Courtesy of Chinowth & Cohen, Jennifer Lacatus Listing Contact: (405) 250-6999

Overview

Active

Listed Jul 16, 2026

Updated 2 weeks ago

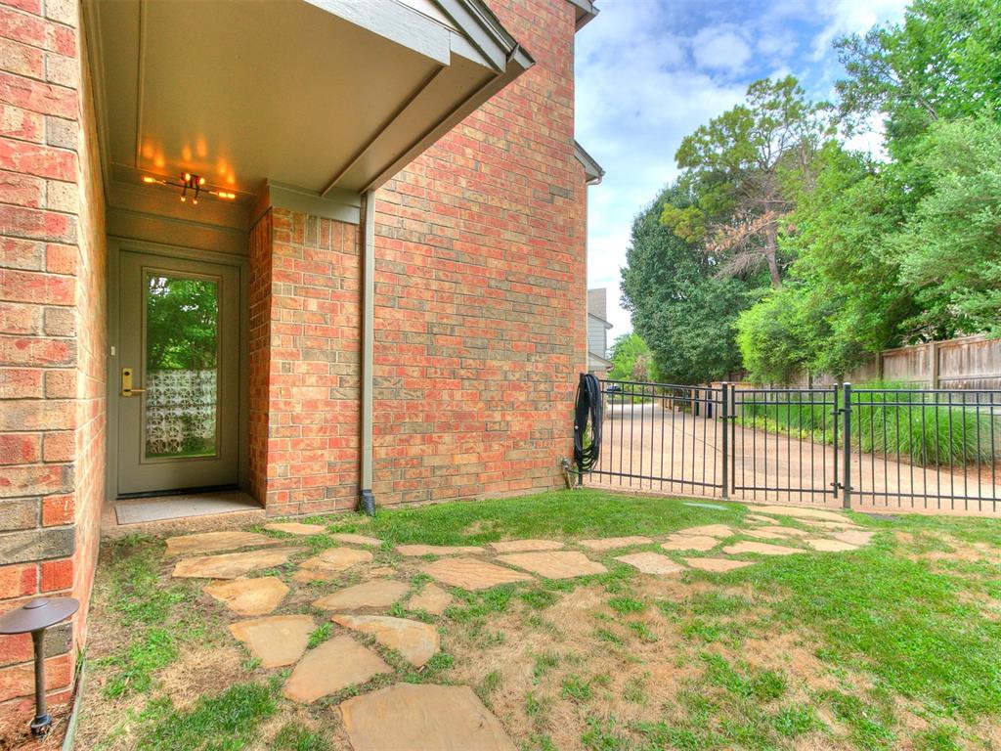
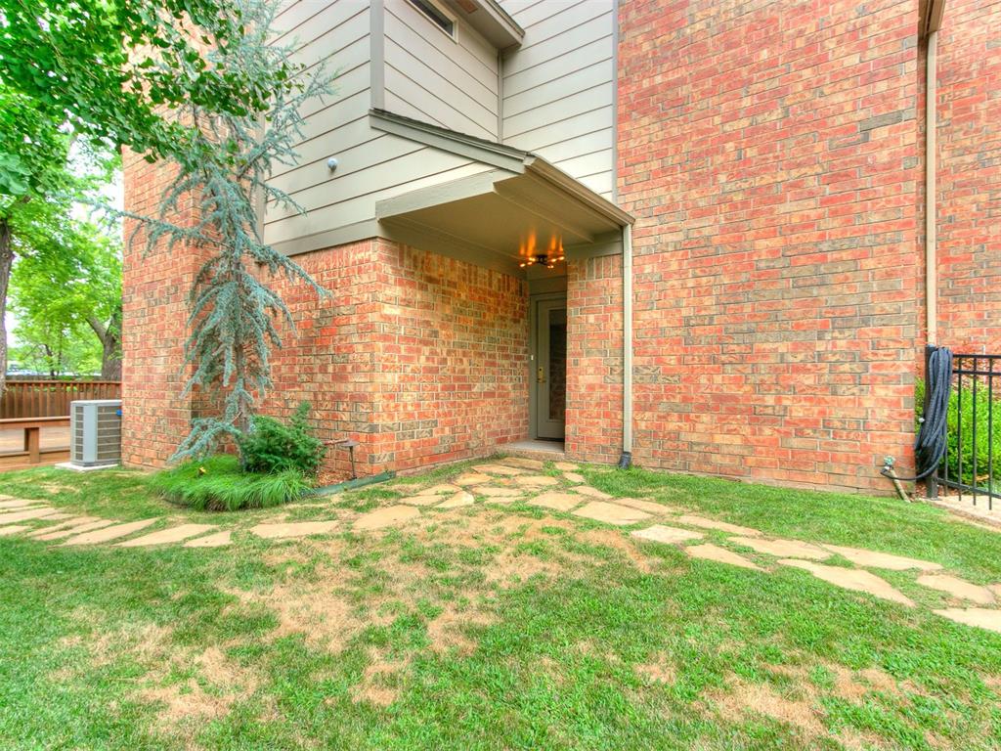
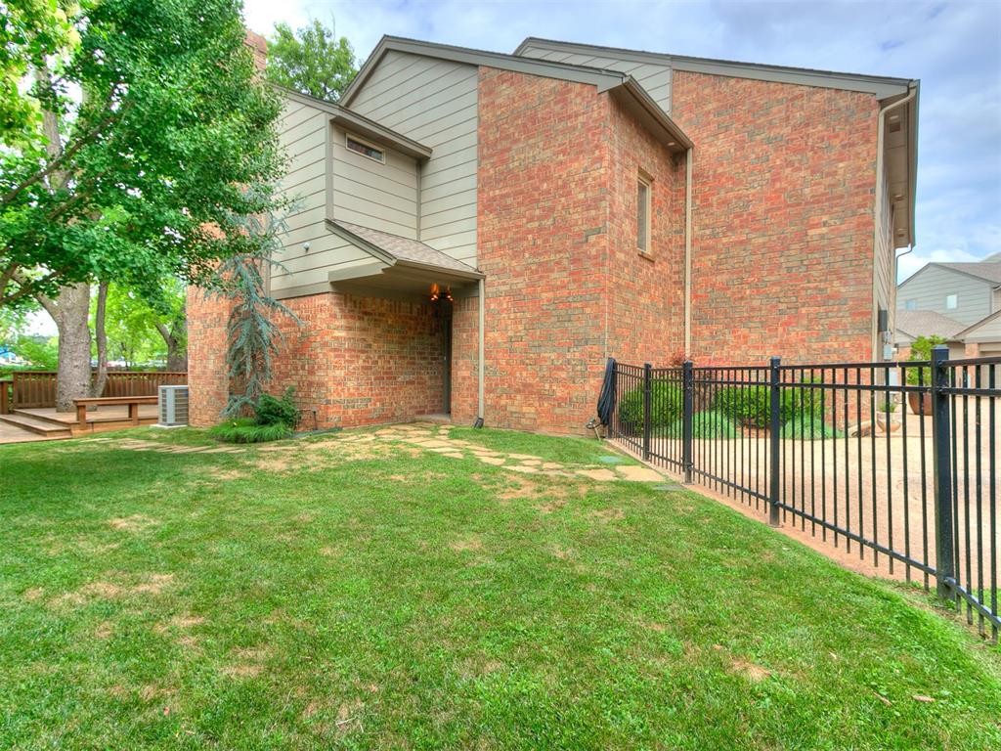
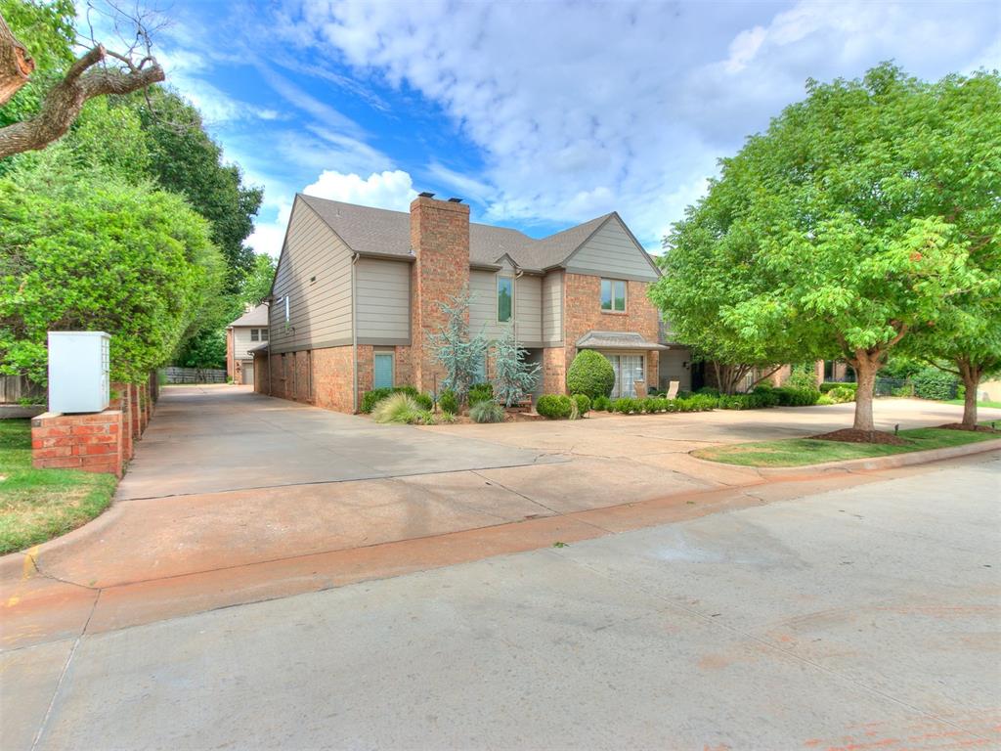
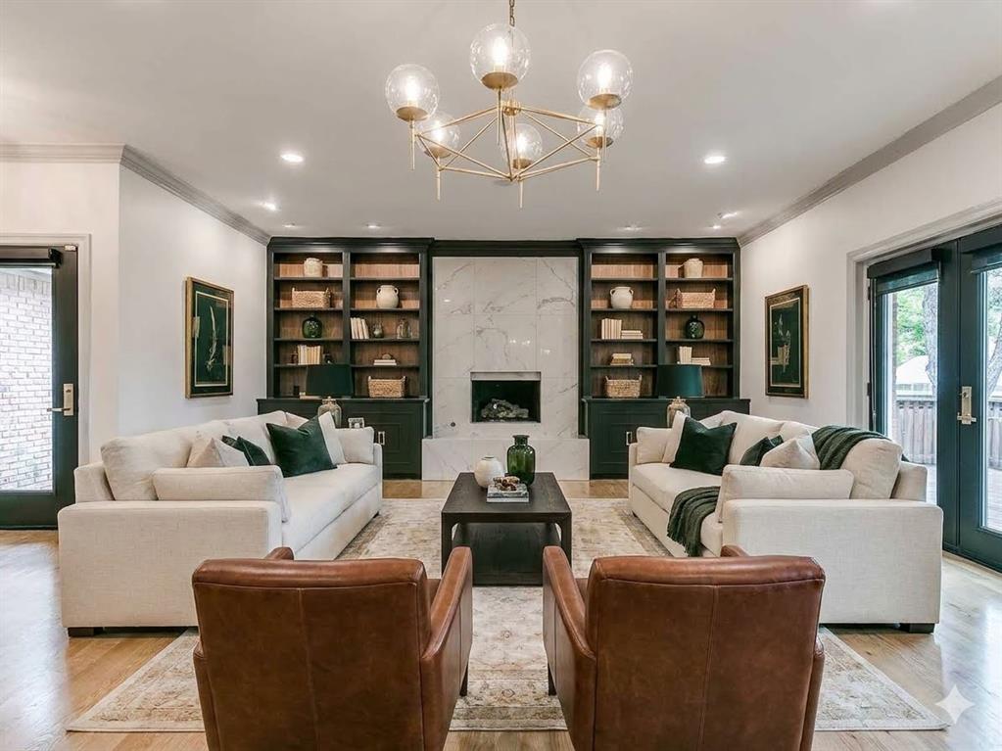
Huge Price Adjustment! Welcome to an unparalleled paradigm of sophisticated urban living, where modern elegance meets low-maintenance convenience. This sophisticated condo, located across from Nichols Hills Plaza, offers a unique opportunity to reside in one of Oklahoma City's most vibrant neighborhoods. The area boasts a variety of amenities, including the Ellison Hotel with rooftop lounge, Classen Curve, as well as popular retailers like Trader Joes, Whole Foods, many popular restaurants, shopping and hiking the Deep Fork Trail. This condo has been completely gutted and professionally re-designed, featuring high-end finishes throughout to include the gorgeous white oak floors. The kitchen showcases custom-designed walnut cabinetry with a waterfall edge, beautiful quartz countertops, soft-close drawers, and KitchenAid appliances. Enjoy the warmth of two wood-burning fireplaces and ample storage space throughout the home. All bedrooms are generously sized, with the primary suite offering an impressive closet complete with built-in mirror & jewelry storage. Each bathroom is uniquely designed, featuring custom LED lighting, spacious showers, double sinks and abundant storage. The primary en suite includes a relaxing soaking tub. The High-end appliances convey, to include the refrigerator and washer/dryer. Truly a move-in ready and lock and go lifestyle. A massive wooden deck nestled under mature trees, provides the perfect setting for outdoor gatherings. The space is equipped with gas lines for grill or firepit and offers plenty of green space for pets. HOA maintains the exterior, including lawn care and tree trimming, ensuring a low-maintenance lifestyle.

$3,658/mo

Est. mortgage payment based on a $549,900 home price.

All estimates are provided by Luxury Presence for informational purposes only. Actual amounts may vary.

Additional information

MLS® ID
1238905

Interior Features

Bedrooms
3
Bathrooms
3
Fireplace
Yes
Cooling
Yes
Heating
Yes
Basement
No

Other Property Details

Taxes
$7,442
Tax Frequency
Annually
Association Fee Frequency
Yearly
Garage
Yes
MLS provider logo

Listings courtesy of MLSOK, Inc. as distributed by MLS GRID

All information deemed reliable but not guaranteed and should be independently verified. All properties are subject to prior sale, change or withdrawal. Neither listing broker(s) nor Jennifer Kragh Group shall be responsible for any typographical errors, misinformation, misprints and shall be held totally harmless. Properties displayed may be listed or sold by various participants in the MLS. 

Based on information submitted to the MLS GRID as of 2:18 AM UTC on 9/9/2026. All data is obtained from various sources and may not have been verified by broker or MLS GRID. Supplied Open House Information is subject to change without notice. All information should be independently reviewed and verified for accuracy. Properties may or may not be listed by the office/agent presenting the information.

©2026 MLSOK, Inc. All rights reserved.

DMCA Notice 

Powered by Luxury Presence