1912 NW 18th Street
1912 NW 18th Street
1912 NW 18th Street
1912 NW 18th Street
1912 NW 18th Street
1912 NW 18th Street
1912 NW 18th Street
1912 NW 18th Street
1912 NW 18th Street
1912 NW 18th Street
1912 NW 18th Street
1912 NW 18th Street
1912 NW 18th Street
1912 NW 18th Street
1912 NW 18th Street
1912 NW 18th Street
1912 NW 18th Street
1912 NW 18th Street
1912 NW 18th Street
1912 NW 18th Street
1912 NW 18th Street
1912 NW 18th Street
1912 NW 18th Street
1912 NW 18th Street
1912 NW 18th Street
1912 NW 18th Street
1912 NW 18th Street
1912 NW 18th Street
1912 NW 18th Street
1912 NW 18th Street
1912 NW 18th Street
1912 NW 18th Street
1912 NW 18th Street
1912 NW 18th Street
1912 NW 18th Street
1912 NW 18th Street
1912 NW 18th Street
1912 NW 18th Street
1912 NW 18th Street
1912 NW 18th Street
1912 NW 18th Street
1912 NW 18th Street
1912 NW 18th Street
1912 NW 18th Street
1912 NW 18th Street
1912 NW 18th Street
1912 NW 18th Street
1912 NW 18th Street
SEE ALL PHOTOS
1912 NW 18th Street
1912 NW 18th Street
1912 NW 18th Street
1912 NW 18th Street
1912 NW 18th Street
1912 NW 18th Street
1912 NW 18th Street
1912 NW 18th Street
1912 NW 18th Street
1912 NW 18th Street
1912 NW 18th Street
1912 NW 18th Street
1912 NW 18th Street
1912 NW 18th Street
1912 NW 18th Street
1912 NW 18th Street
1912 NW 18th Street
1912 NW 18th Street
1912 NW 18th Street
1912 NW 18th Street
1912 NW 18th Street
1912 NW 18th Street
1912 NW 18th Street
1912 NW 18th Street
1912 NW 18th Street
1912 NW 18th Street
1912 NW 18th Street
1912 NW 18th Street
1912 NW 18th Street
1912 NW 18th Street
1912 NW 18th Street
1912 NW 18th Street
1912 NW 18th Street
1912 NW 18th Street
1912 NW 18th Street
1912 NW 18th Street
1912 NW 18th Street
1912 NW 18th Street
1912 NW 18th Street
1912 NW 18th Street
1912 NW 18th Street
1912 NW 18th Street
1912 NW 18th Street
1912 NW 18th Street
1912 NW 18th Street
1912 NW 18th Street
1912 NW 18th Street
1912 NW 18th Street
Courtesy of Sage Sotheby's Realty, Jennifer Kragh Listing Contact: (405) 274-6767 
Sold

1912 NW 18th Street

1912 NW 18th Street, Oklahoma City, OK 73106

$345,000
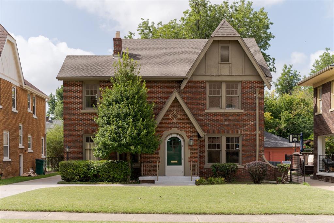
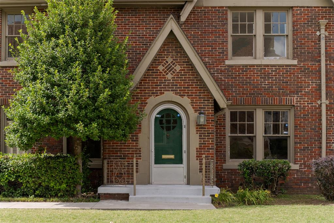
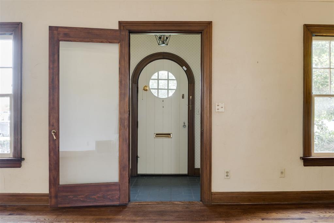
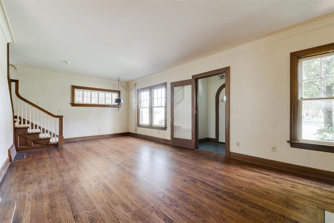
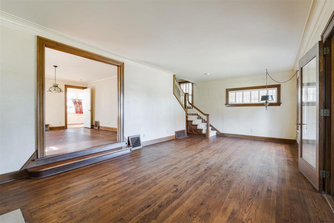
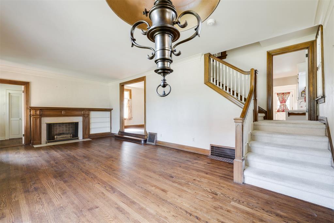
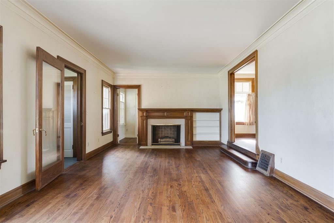
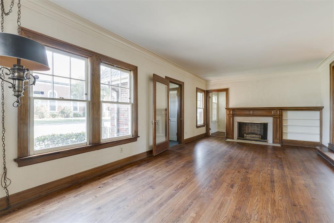
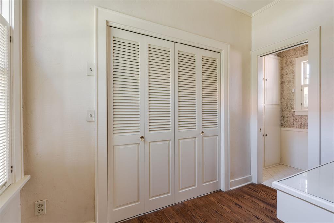
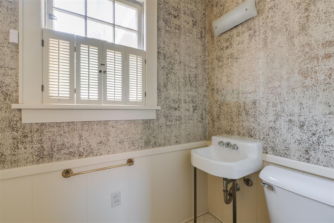
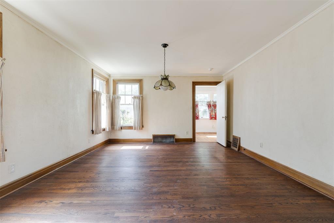
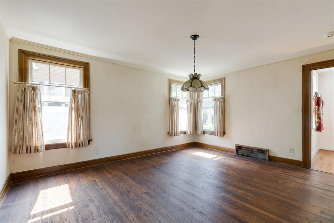
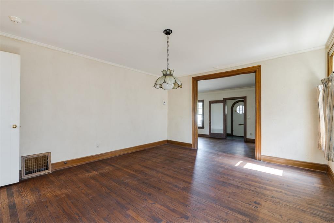
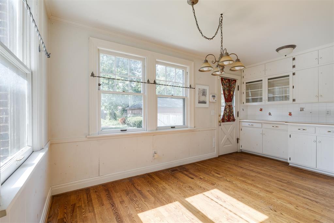
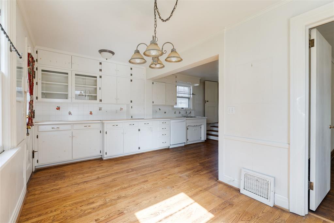
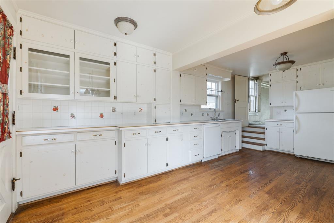
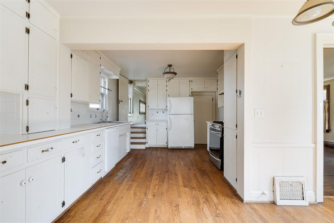
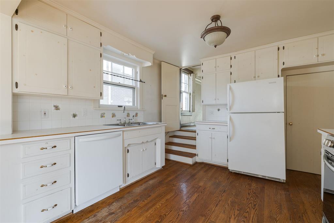
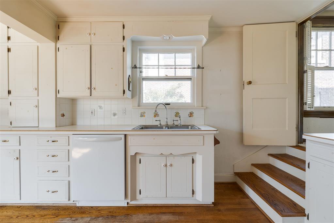
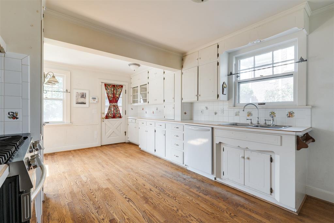
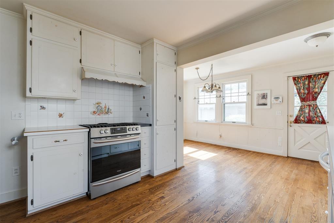
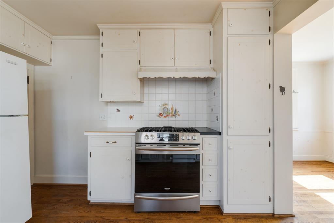
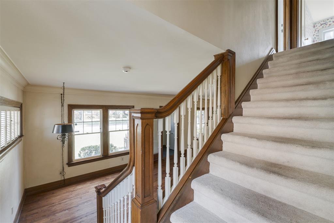
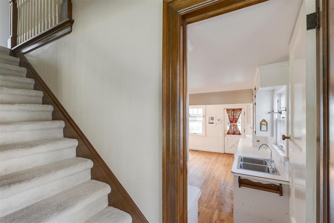
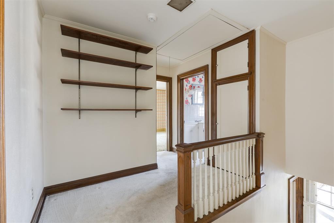
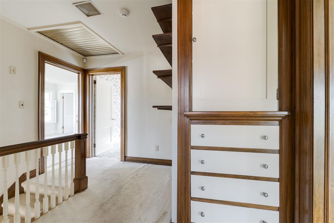
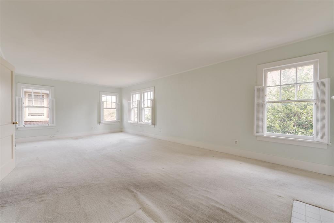
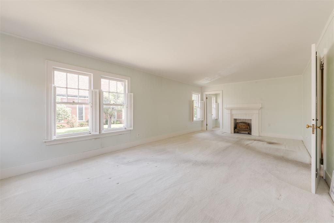
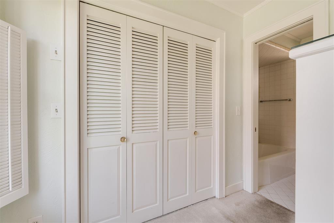
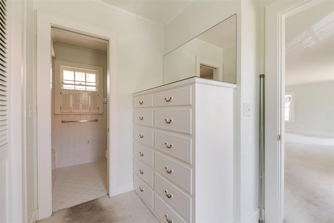
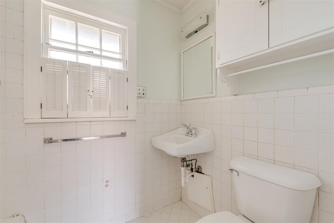
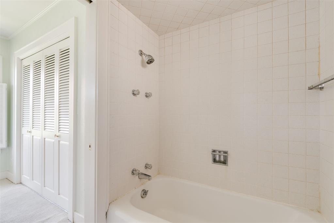
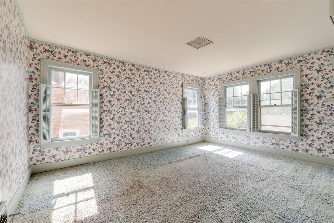
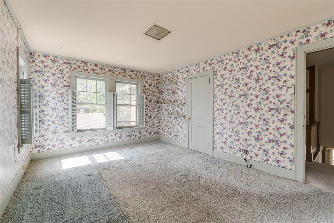
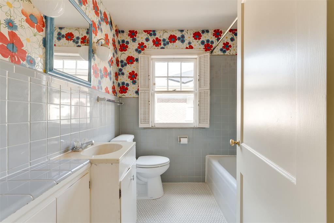
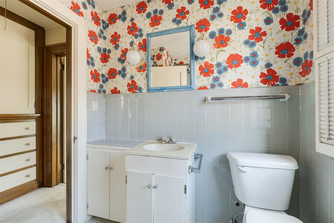
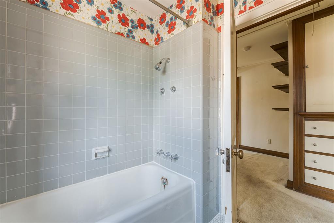
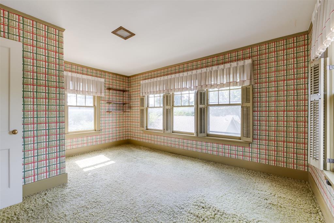
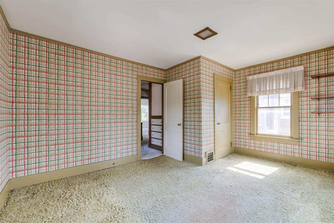
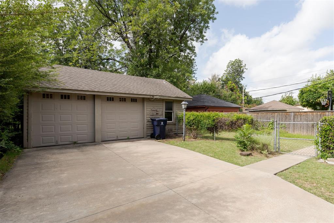
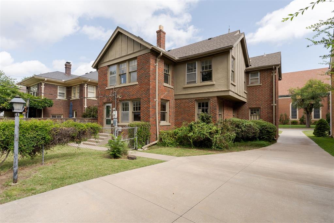
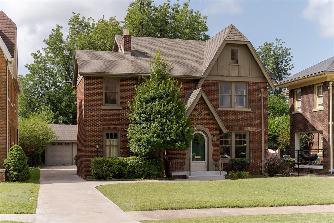
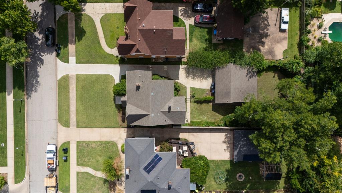
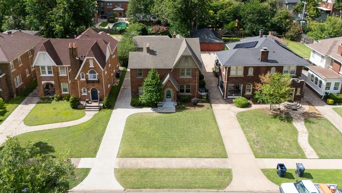
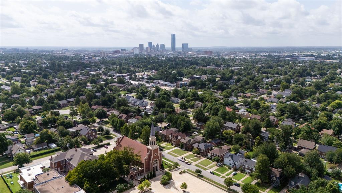
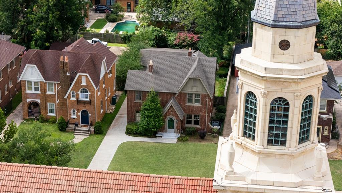
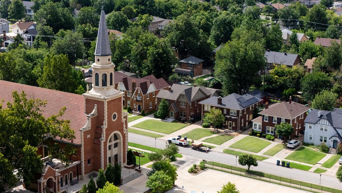
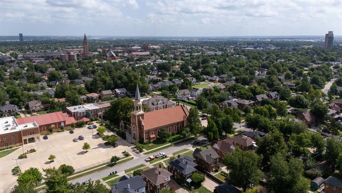
Sold before processing. Built by G.A. Nichols, this Gatewood Tudor has a story that goes well beyond its architecture. One of its early owners was Carl Magee, inventor of the parking meter, who is said to have spent time tinkering with his invention on the home's now-enclosed side porch. For the past 60 years, one family has called this home their own, preserving so much of what makes it special. The classic brick exterior, steeply pitched rooflines, mature landscaping and welcoming front entry reflect the craftsmanship of another era. Inside, generous rooms retain remarkable original detail, including hardwood floors, rich wood trim, built-ins, original hardware, wood windows and antique light fixtures. The living room centers around an original fireplace. A spacious dining room sits just beyond. The darling vintage kitchen includes a separate breakfast area. A powder bath completes the main level. Upstairs, the large primary suite includes its own fireplace, en suite bath, walk-in closet, additional closet and built-in storage. Two additional bedrooms offer plenty of space and natural light, with original hardwood floors still beneath the carpet. A charming vintage hall bath serves the secondary bedrooms. The utility basement provides laundry and additional storage. A detached garage includes former workshop and guest quarters with potential for future use. And then there's the location. Directly across from St. Francis Catholic Church and Rosary School in the Gatewood Historic District, the home is an easy walk to the Plaza District and minutes from Midtown, Uptown and Downtown Oklahoma City. So much original character has been preserved, while still leaving room within the overall investment for thoughtful updates and personalization. From G.A. Nichols to Carl Magee to the family who cared for it for six decades, this home has been part of Oklahoma City's story for generations.

3
beds

3
baths

2,248 Sq.Ft. LIVING AREA

8,002 Sq.Ft. lot
Jennifer Kragh

Jennifer Kragh

Megan Tabor

Megan Tabor

Features & Amenities

Interior

  • total bedrooms3
  • Total bathrooms3
  • full bathrooms2
  • half bathroom1
  • Flooring Carpet, Tile, Wood
  • Fireplace Mock
  • APPLIANCES Dishwasher, Disposal, Refrigerator, Washer/Dryer, Water Heater

Area & Lot

  • Status Sold
  • Date Sold August 26, 2026
  • Living Area2,248 Sq.Ft.
  • Lot Area8,002 Sq.Ft.
  • MLS® ID1240325
  • TypeResidential
  • YEAR BUILT1928
  • Architecture StylesTudor
  • Elementary SchoolEugene Field ES
  • Middle SchoolMoon MS
  • High SchoolDouglass HS
  • School DistrictOklahoma City

Exterior

  • Garage Space2.0
  • utilitiesCable Available, Electricity Available, Natural Gas Available, High Speed Internet, Public
  • roofComposition
  • lot featuresInterior Lot
  • parkingConcrete
  • HEAT TYPENatural Gas
  • AIR CONDITIONINGElectric
  • SubstructureConventional
  • other exterior FeaturesRain Gutters

Financial

  • Sales Price$345,000
  • Real Estate Tax $1,378/yr

Work With Us

Jennifer has assembled a team of agents and other experts who ensure prompt, thorough communication and white-glove service. Jennifer pairs her attention to detail and expertise with the unparalleled distinction of Sotheby’s International Realty.

Follow Us on Instagram