2948 Kerry Lane
2948 Kerry Lane
2948 Kerry Lane
2948 Kerry Lane
2948 Kerry Lane
2948 Kerry Lane
2948 Kerry Lane
2948 Kerry Lane
2948 Kerry Lane
2948 Kerry Lane
2948 Kerry Lane
2948 Kerry Lane
2948 Kerry Lane
2948 Kerry Lane
2948 Kerry Lane
2948 Kerry Lane
2948 Kerry Lane
2948 Kerry Lane
2948 Kerry Lane
2948 Kerry Lane
2948 Kerry Lane
2948 Kerry Lane
2948 Kerry Lane
2948 Kerry Lane
2948 Kerry Lane
2948 Kerry Lane
2948 Kerry Lane
2948 Kerry Lane
2948 Kerry Lane
2948 Kerry Lane
2948 Kerry Lane
2948 Kerry Lane
2948 Kerry Lane
2948 Kerry Lane
2948 Kerry Lane
2948 Kerry Lane
2948 Kerry Lane
2948 Kerry Lane
2948 Kerry Lane
2948 Kerry Lane
2948 Kerry Lane
2948 Kerry Lane
2948 Kerry Lane
2948 Kerry Lane
2948 Kerry Lane
2948 Kerry Lane
2948 Kerry Lane
2948 Kerry Lane
2948 Kerry Lane
2948 Kerry Lane
SEE ALL PHOTOS
2948 Kerry Lane
2948 Kerry Lane
2948 Kerry Lane
2948 Kerry Lane
2948 Kerry Lane
2948 Kerry Lane
2948 Kerry Lane
2948 Kerry Lane
2948 Kerry Lane
2948 Kerry Lane
2948 Kerry Lane
2948 Kerry Lane
2948 Kerry Lane
2948 Kerry Lane
2948 Kerry Lane
2948 Kerry Lane
2948 Kerry Lane
2948 Kerry Lane
2948 Kerry Lane
2948 Kerry Lane
2948 Kerry Lane
2948 Kerry Lane
2948 Kerry Lane
2948 Kerry Lane
2948 Kerry Lane
2948 Kerry Lane
2948 Kerry Lane
2948 Kerry Lane
2948 Kerry Lane
2948 Kerry Lane
2948 Kerry Lane
2948 Kerry Lane
2948 Kerry Lane
2948 Kerry Lane
2948 Kerry Lane
2948 Kerry Lane
2948 Kerry Lane
2948 Kerry Lane
2948 Kerry Lane
2948 Kerry Lane
2948 Kerry Lane
2948 Kerry Lane
2948 Kerry Lane
2948 Kerry Lane
2948 Kerry Lane
2948 Kerry Lane
2948 Kerry Lane
2948 Kerry Lane
2948 Kerry Lane
2948 Kerry Lane
Courtesy of Metro First Realty, Brie Green Listing Contact: 405-627-0081 
Sold

2948 Kerry Lane

2948 Kerry Lane, Oklahoma City, OK 73120

$432,750
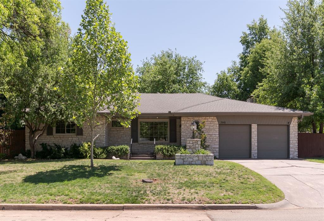
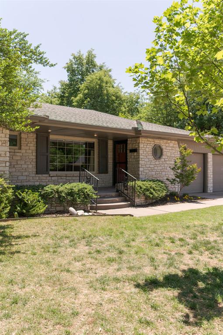
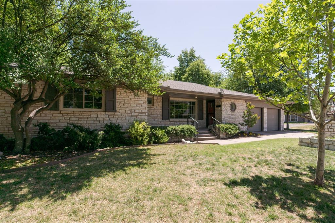
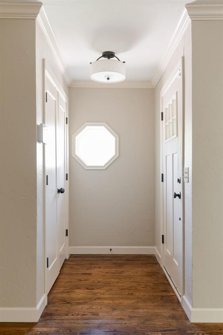
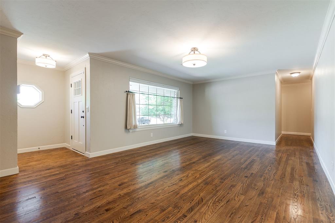
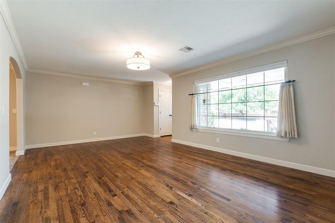
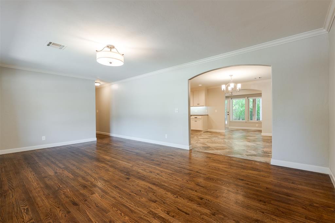
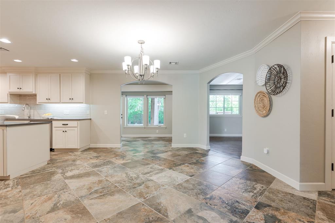
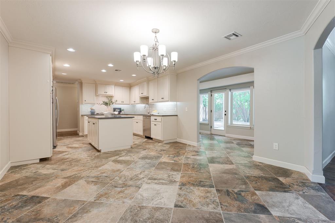
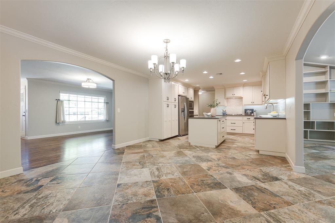
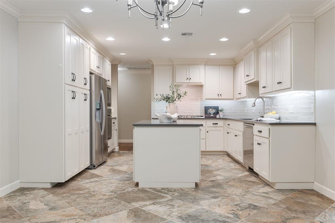
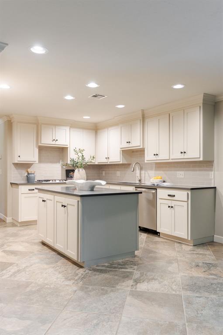
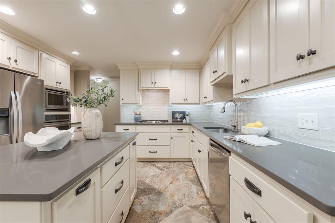
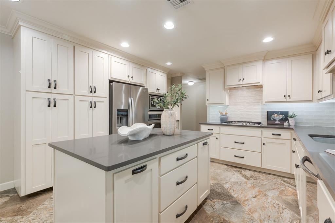
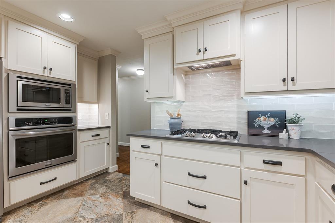
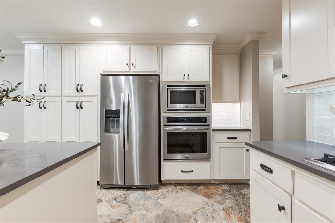
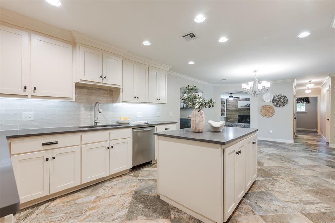
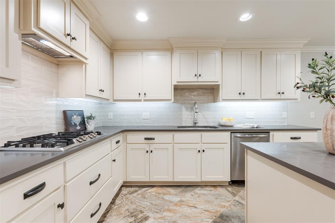
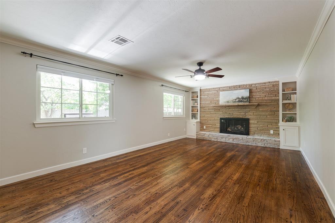
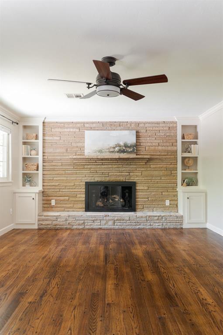
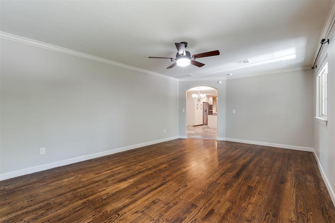
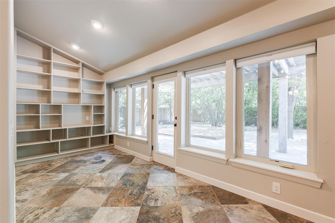
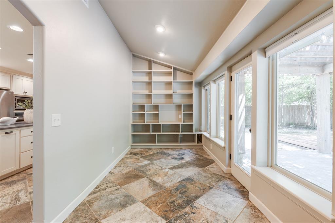
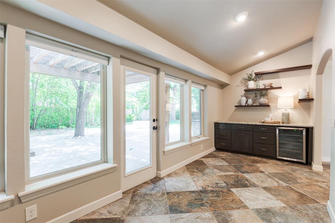
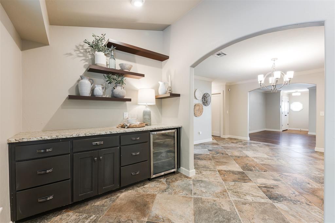
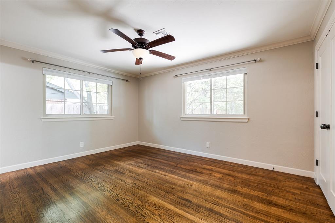
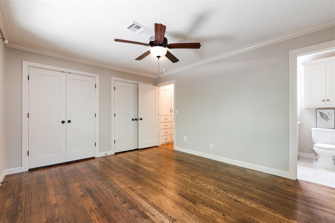
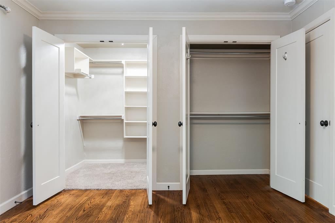
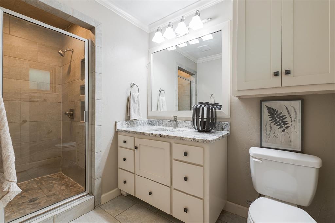
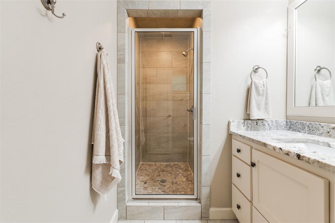
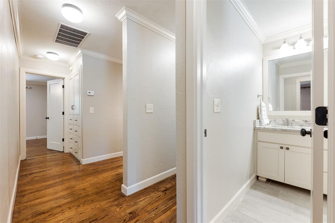
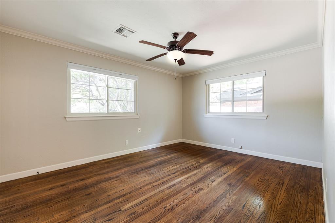
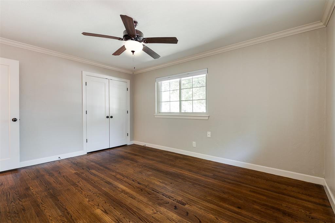
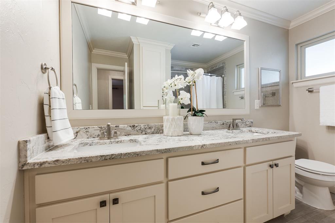
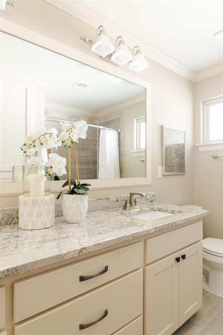
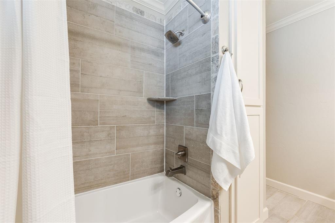
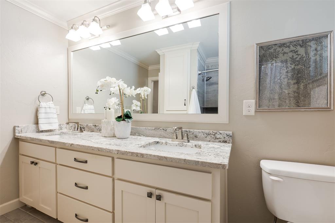
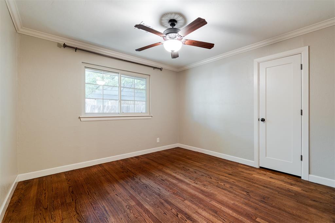
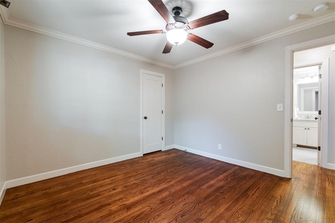
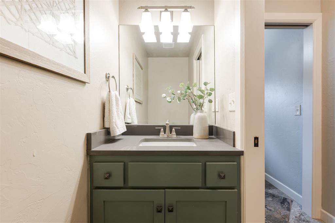
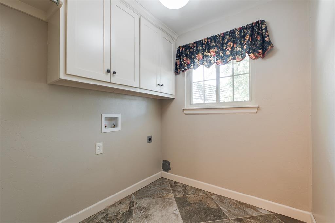
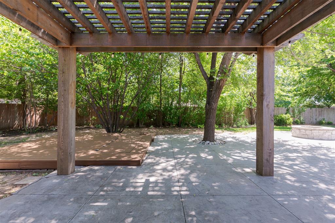
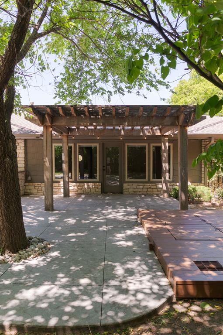
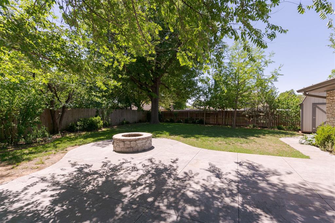
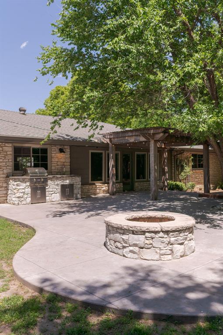
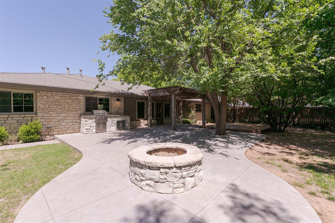
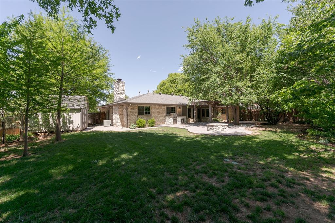
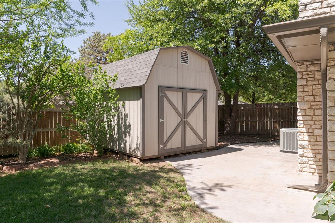
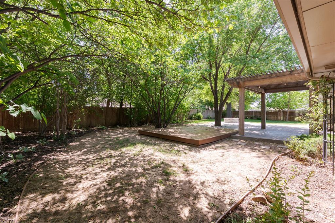
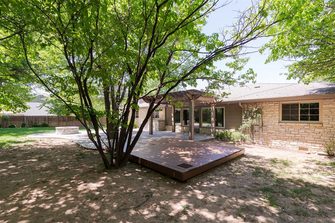
An enchanting stone cottage perfectly perched on the corner of one of the most beloved blocks on the west side of The Village. Welcome to 2948 Kerry Lane, sitting beneath mature shade trees on a sprawling corner lot. Bountiful landscaping and a striking stone exterior immediately draw you in to this home that is both charming and of a quality unlike any other on the market. Pristine hardwood flooring spans the front living room, leading you through arched entryways. Another spacious living space features a stately stacked-stone fireplace & built-ins. An impressive kitchen boasts cabinetry galore, pantry, island, stainless appliances and opens to a dining space. Just past the kitchen is a convenient flex room/office space with built-ins, beverage fridge & views of the beautiful backyard. The master suite showcases two large closets & beautiful full bathroom. Two secondary bedrooms access the hallway bath- with double sinks, linen closet & bathtub + shower combo. Each bedroom features custom window treatments. A powder bathroom and interior laundry room are located at the west end of the home. Significant upgrades include a brand new roof [2026], new water heater [2025] and upgraded electrical panel - giving you peace of mind for many years in the future. The backyard is that of a fairy tale - so private and so serene. There is lush foliage, flagstone patio, pergola, a deck, outdoor kitchen, & fire pit- absolutely ideal for maximum enjoyment of the outdoors. Utilize the new sidewalks & the community library on the west side of the property, which lead you just one block to Wayne Schooley Park and views of Lake Hefner. If you're searching for a sense of community & the most convenient location in all of OKC - this is the home for you!

3
beds

3
baths

2,246 Sq.Ft. LIVING AREA

0.29 Acres lot

Jennifer Kragh

Jennifer Kragh

Features & Amenities

Interior

  • total bedrooms3
  • Total bathrooms3
  • full bathrooms2
  • half bathroom1
  • Flooring Tile, Wood
  • Fireplace Wood Burning
  • APPLIANCES Dishwasher, Water Heater
  • other interior Features Ceiling Fan(s), Laundry Room, Paint Woodwork, Stained Wood, Window Treatments

Area & Lot

  • Status Sold
  • Date Sold June 15, 2026
  • Living Area2,246 Sq.Ft.
  • Lot Area0.29 Acres
  • MLS® ID1225999
  • TypeResidential
  • YEAR BUILT1957
  • Architecture StylesRanch, Traditional
  • Elementary SchoolRidgeview ES
  • Middle SchoolJohn Marshall MS
  • High SchoolJohn Marshall HS
  • School DistrictOklahoma City

Exterior

  • Garage Space2.0
  • utilitiesHigh Speed Internet, Public
  • roofShingle
  • lot featuresCorner Lot
  • parkingConcrete
  • HEAT TYPEGas
  • AIR CONDITIONINGCentral Elec
  • SubstructureConventional
  • other exterior FeaturesPatio-Covered, Fire Pit, Deck-Open, Patio - Open, Outdoor Kitchen, Rain Gutters, Storage

Financial

  • Sales Price$432,750
  • Real Estate Tax $4,470/yr

Work With Us

Jennifer has assembled a team of agents and other experts who ensure prompt, thorough communication and white-glove service. Jennifer pairs her attention to detail and expertise with the unparalleled distinction of Sotheby’s International Realty.

Follow Us on Instagram