Jennifer Kragh Group
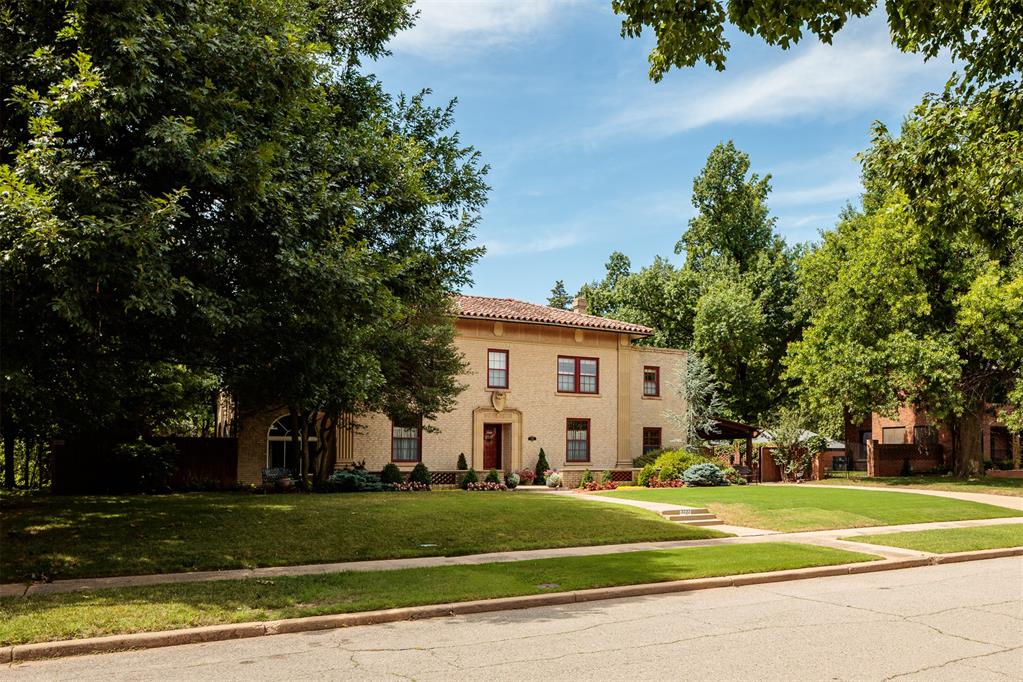
Two-story tan brick home with a red tile roof, landscaped lawn, and mature shade trees.
3232 NW 20th Street
3232 NW 20th Street
3232 NW 20th Street
3232 NW 20th Street
3232 NW 20th Street
3232 NW 20th Street
3232 NW 20th Street
3232 NW 20th Street
3232 NW 20th Street
3232 NW 20th Street
3232 NW 20th Street
3232 NW 20th Street
3232 NW 20th Street
3232 NW 20th Street
3232 NW 20th Street
3232 NW 20th Street
3232 NW 20th Street
3232 NW 20th Street
3232 NW 20th Street
3232 NW 20th Street
3232 NW 20th Street
3232 NW 20th Street
3232 NW 20th Street
3232 NW 20th Street
3232 NW 20th Street
3232 NW 20th Street
3232 NW 20th Street
3232 NW 20th Street
3232 NW 20th Street
3232 NW 20th Street
3232 NW 20th Street
3232 NW 20th Street
3232 NW 20th Street
3232 NW 20th Street
3232 NW 20th Street
3232 NW 20th Street
3232 NW 20th Street
3232 NW 20th Street
3232 NW 20th Street
3232 NW 20th Street
3232 NW 20th Street
3232 NW 20th Street
3232 NW 20th Street
3232 NW 20th Street
3232 NW 20th Street
3232 NW 20th Street
3232 NW 20th Street
3232 NW 20th Street
3232 NW 20th Street
SEE ALL PHOTOS
Two-story tan brick home with a red tile roof, landscaped lawn, and mature shade trees.
3232 NW 20th Street
3232 NW 20th Street
3232 NW 20th Street
3232 NW 20th Street
3232 NW 20th Street
3232 NW 20th Street
3232 NW 20th Street
3232 NW 20th Street
3232 NW 20th Street
3232 NW 20th Street
3232 NW 20th Street
3232 NW 20th Street
3232 NW 20th Street
3232 NW 20th Street
3232 NW 20th Street
3232 NW 20th Street
3232 NW 20th Street
3232 NW 20th Street
3232 NW 20th Street
3232 NW 20th Street
3232 NW 20th Street
3232 NW 20th Street
3232 NW 20th Street
3232 NW 20th Street
3232 NW 20th Street
3232 NW 20th Street
3232 NW 20th Street
3232 NW 20th Street
3232 NW 20th Street
3232 NW 20th Street
3232 NW 20th Street
3232 NW 20th Street
3232 NW 20th Street
3232 NW 20th Street
3232 NW 20th Street
3232 NW 20th Street
3232 NW 20th Street
3232 NW 20th Street
3232 NW 20th Street
3232 NW 20th Street
3232 NW 20th Street
3232 NW 20th Street
3232 NW 20th Street
3232 NW 20th Street
3232 NW 20th Street
3232 NW 20th Street
3232 NW 20th Street
3232 NW 20th Street
3232 NW 20th Street
Courtesy of Sage Sotheby's Realty, Jennifer Kragh Listing Contact: (405) 274-6767 
Sold

3232 NW 20th Street

3232 NW 20th Street, Oklahoma City, OK 73107

$825,000
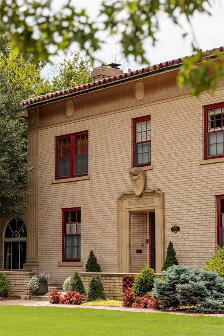
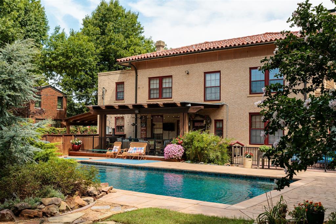
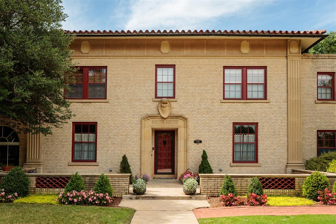
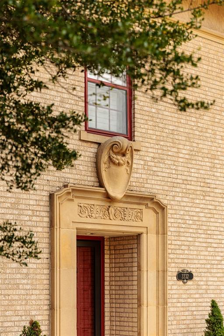
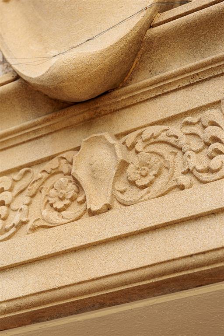
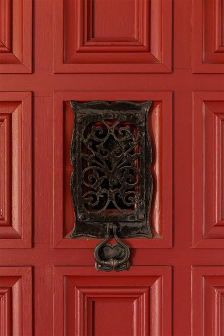
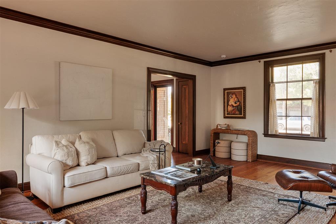
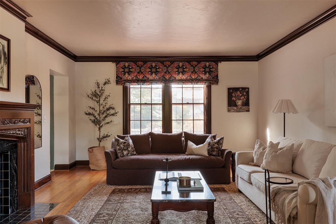
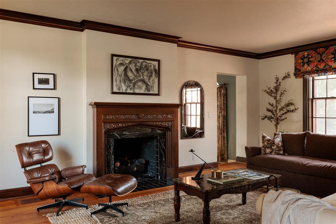
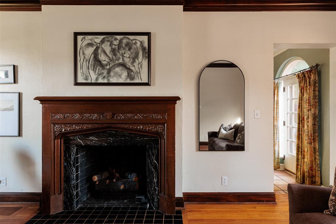
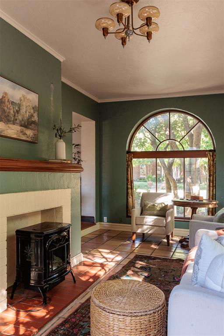
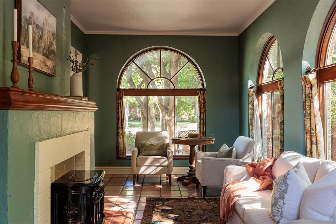
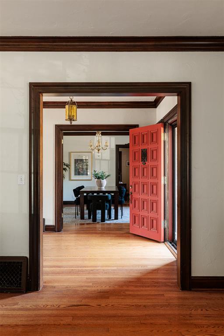
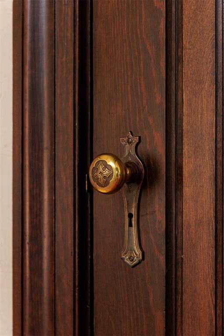
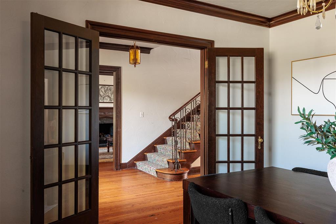
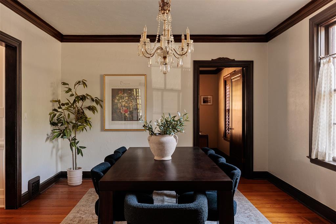
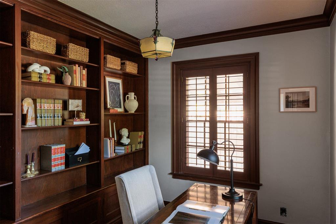
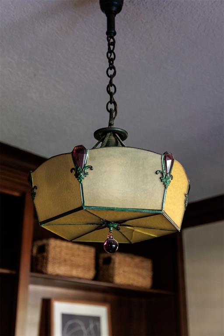
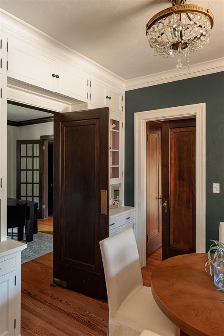
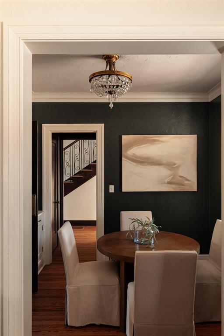
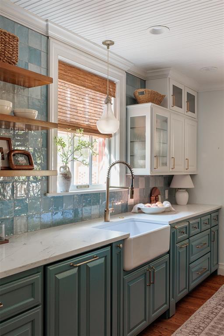
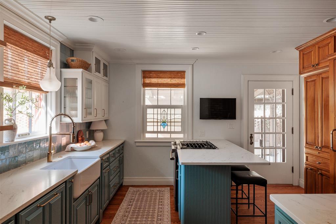
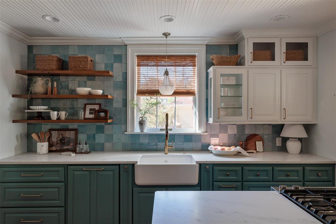
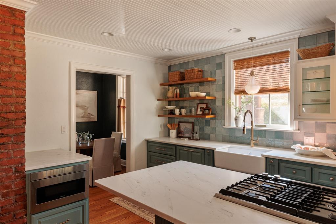
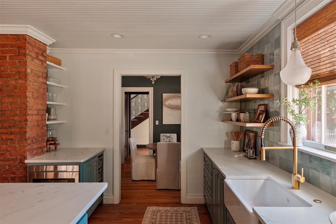
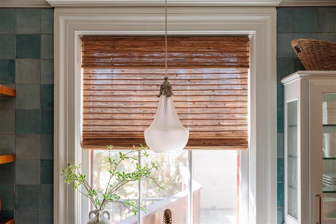
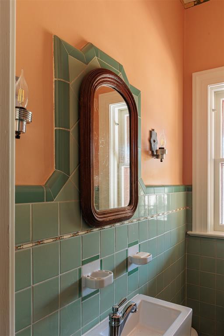
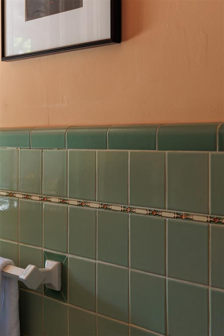
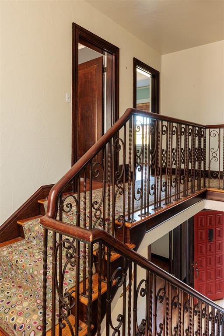
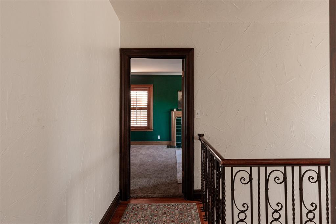
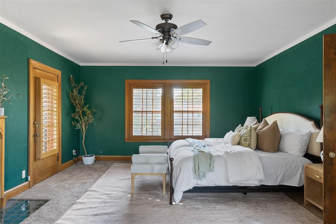
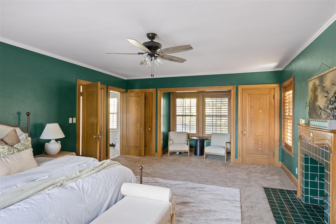
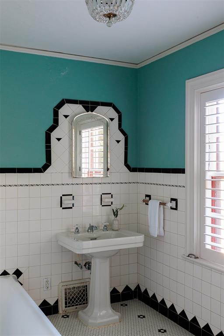
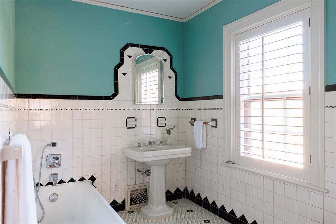
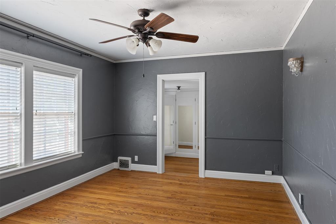
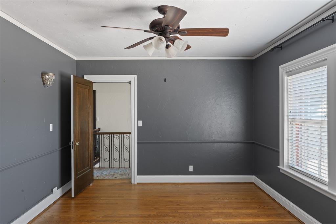
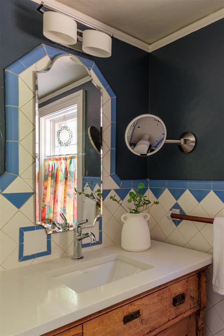
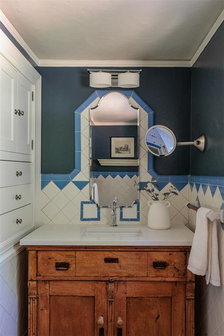
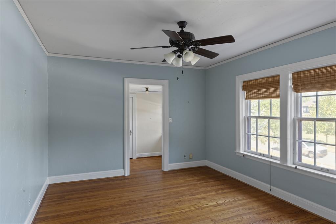
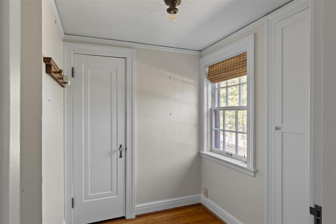
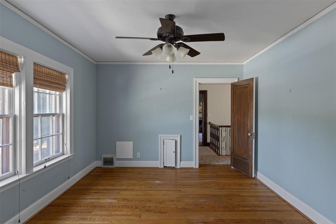
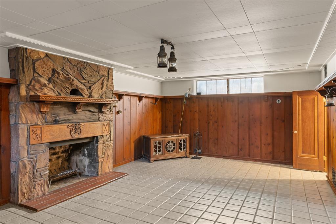
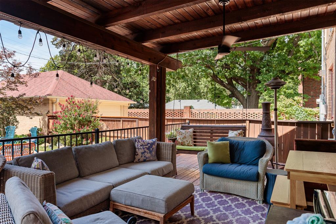
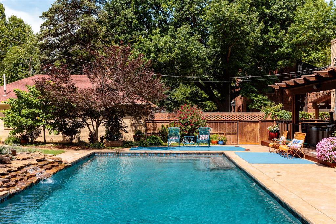
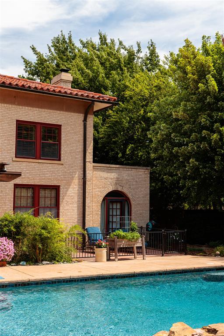
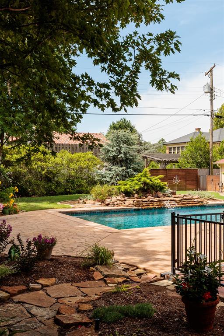
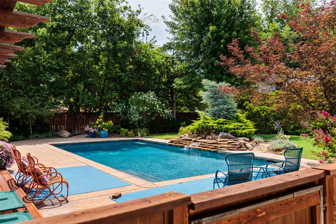
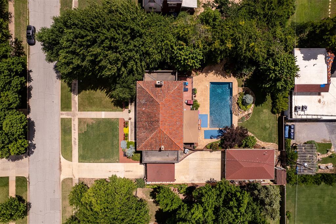
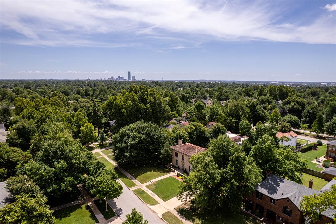
Offered publicly for the first time in half a century, the T.A. Nicholson House is what historic-home lovers hope to find: remarkable architecture and nearly a century of original detail, beautifully intact. Built by G.A. Nichols in 1935, the home sits on an estate lot in Linwood Place, one of Oklahoma City's earliest neighborhoods. Pale brick, a red clay tile roof, classical pilasters, broad eaves and an ornate entry surround make this one of the neighborhood's most distinctive homes. Inside, the preservation is exceptional, with original wood floors, stained millwork, original hardware and an extraordinary collection of antique light fixtures throughout. A fantastic iron-railed staircase rises from the entry. The large living room opens to a lovely sun room with curved windows, tile floor and outdoor access. The dining room retains a swing door, perfect for entertaining. The adjoining study has rich wood built-in bookcases. The breakfast room retains original butler's cabinetry, while the renovated kitchen has custom cabinetry, paneled Sub-Zero refrigeration, quartz, a Shaws apron-front sink and brass hardware. One of the sweetest delights is the jewel-box powder bath, with mint green and dusty peach tile, white-and-mint mosaic floor and fantastic Art Deco sconces. Upstairs, the generous primary suite has a fireplace, balcony access and an original black-and-white tiled bath. Two additional bedrooms have separate dressing rooms with built-ins and share a blue-and-white tiled bath with rosette mosaic flooring. Finished basement (564+/- SQFT included in overall count). Out back, established gardens, flagstone paths, porches and terraces create a gorgeous setting. A stunning pool with a stone waterfall sits at the heart of it all. A two-car garage, carport and finished apartment complete the property. This level of architectural significance and preservation, on an estate lot with a pool, at this value is almost unheard of. Now is the oppotunity to make it your own.

3
beds

3
baths

3,553 Sq.Ft. LIVING AREA

0.34 Acres lot

Jennifer Kragh

Jennifer Kragh

Megan Tabor

Megan Tabor

Features & Amenities

Interior

  • total bedrooms3
  • Total bathrooms3
  • full bathrooms2
  • half bathroom1
  • Flooring Carpet, Tile, Wood
  • Fireplace Mock
  • APPLIANCES Dishwasher, Disposal, Refrigerator, Water Heater
  • other interior Features Combo Woodwork

Area & Lot

  • Status Sold
  • Date Sold October 23, 2026
  • Living Area3,553 Sq.Ft.
  • Lot Area0.34 Acres
  • MLS® ID1241784
  • TypeResidential
  • YEAR BUILT1935
  • Architecture StylesMediterranean
  • Elementary SchoolKaiser ES
  • Middle SchoolTaft MS
  • High SchoolNorthwest Classen HS
  • School DistrictOklahoma City

Exterior

  • Garage Space2.0
  • utilitiesCable Available, Electricity Available, Natural Gas Available, High Speed Internet, Public
  • PoolGunite, Heated
  • roofTile
  • lot featuresInterior Lot
  • parkingCircular Driveway
  • HEAT TYPECentral Gas
  • AIR CONDITIONINGElectric
  • SubstructureConventional
  • other exterior FeaturesRain Gutters

Financial

  • Sales Price$825,000
  • Real Estate Tax $5,069/yr

Work With Us

Jennifer has assembled a team of agents and other experts who ensure prompt, thorough communication and white-glove service. Jennifer pairs her attention to detail and expertise with the unparalleled distinction of Sotheby’s International Realty.

Follow Us on Instagram