





3725 Alexander Place
SEE ALL PHOTOS
3725 Alexander Place
Courtesy of Sage Sotheby's Realty, Jennifer Kragh Listing Contact: (405) 274-6767 
For Sale

3725 Alexander Place

3725 Alexander Place, Oklahoma City, OK 73118

$1,435,000
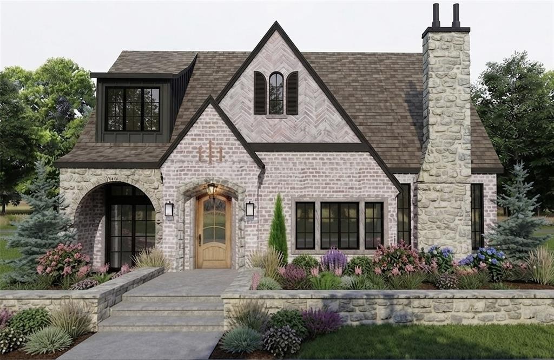
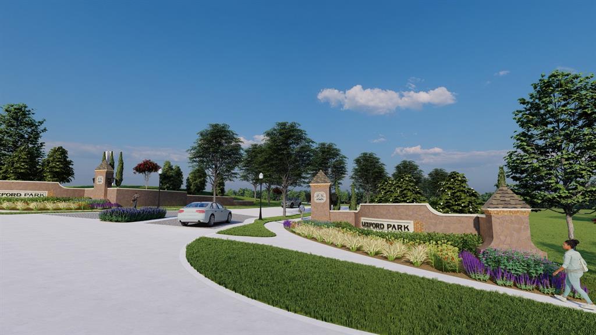
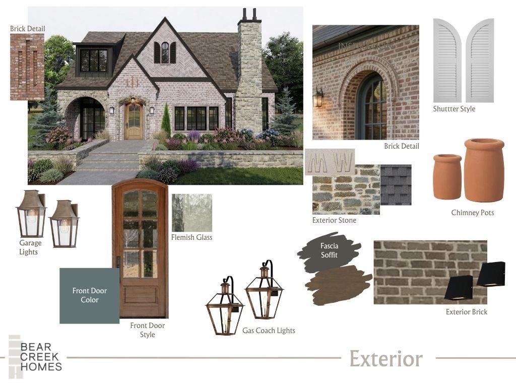
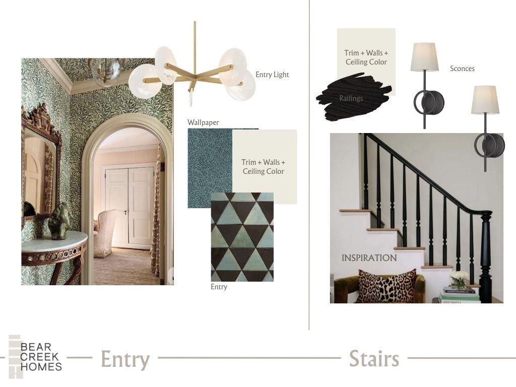
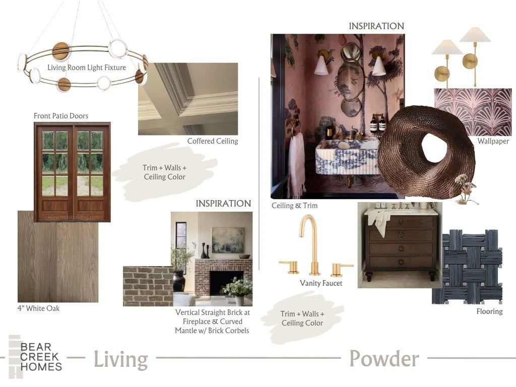
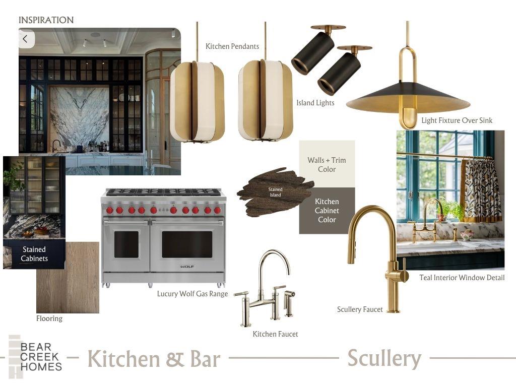
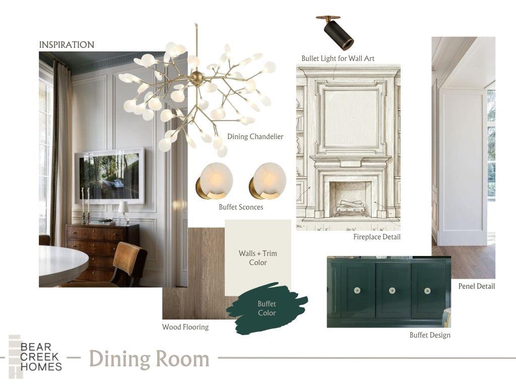
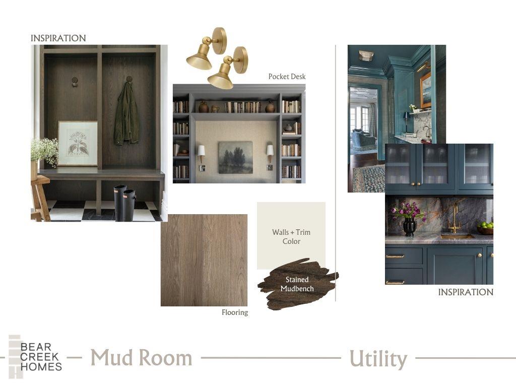
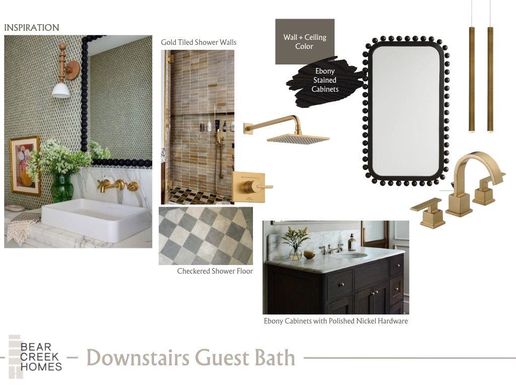
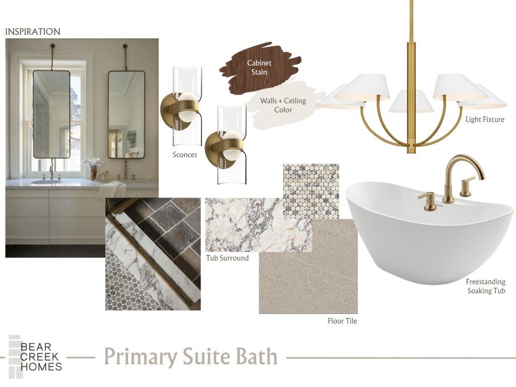
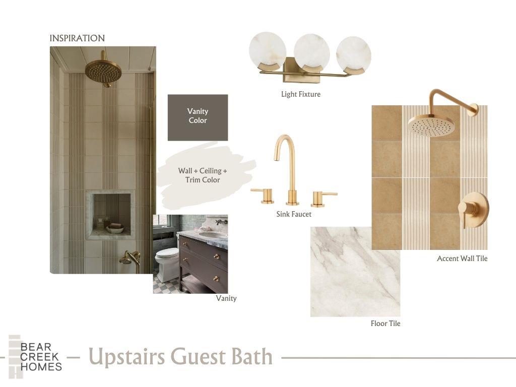
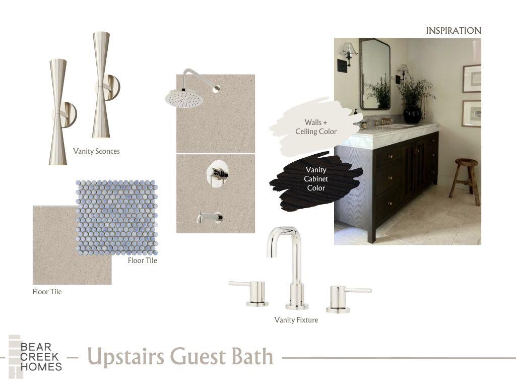
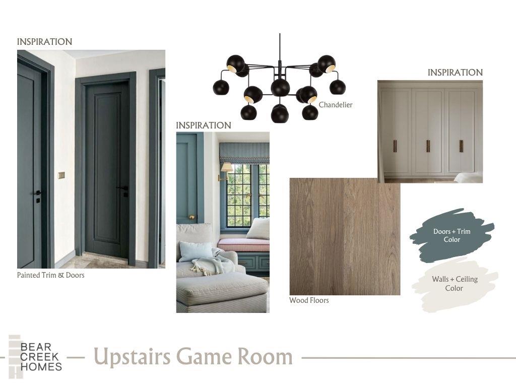
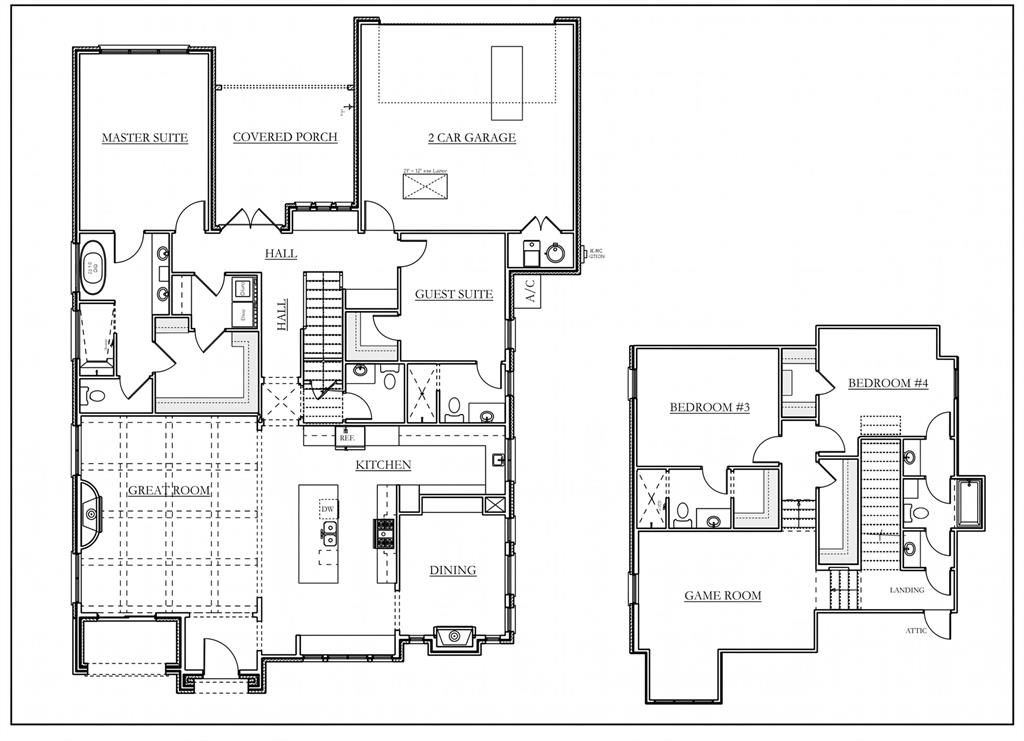
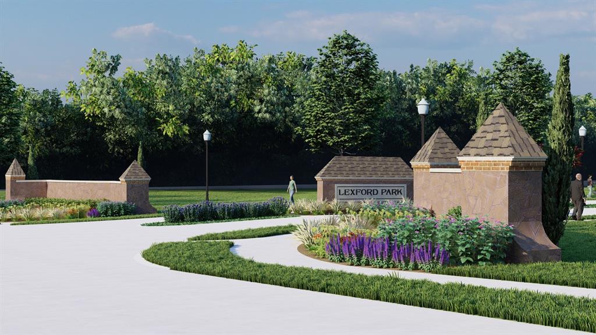
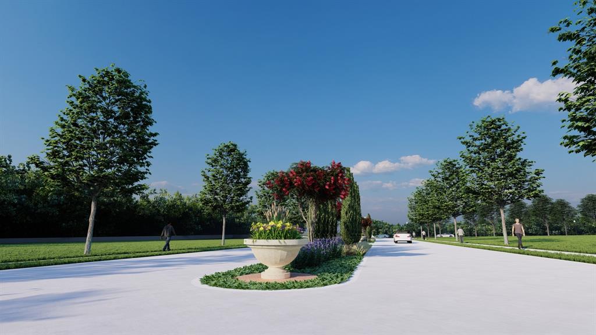
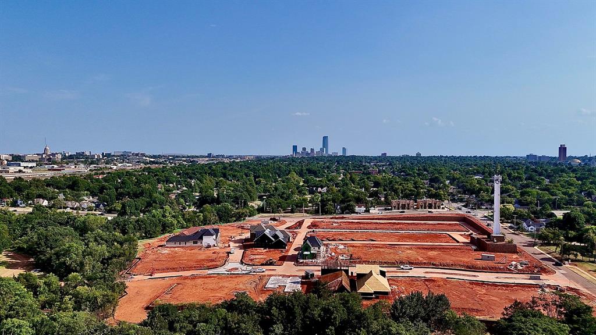
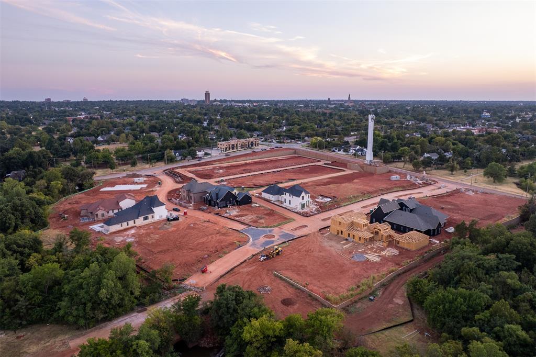
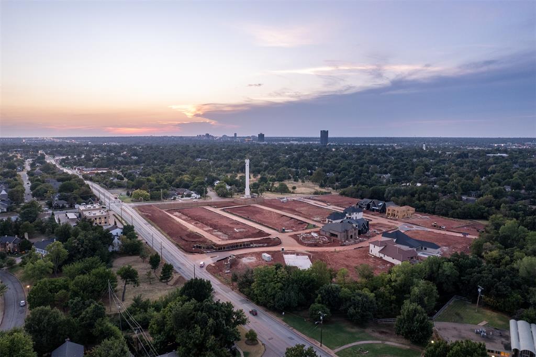
Historically inspired architecture, luxury finishes and exceptional craftsmanship, all overlooking the greenbelt in Lexford Park. A brand-new home by Bear Creek Homes, designed for Oklahoma City's most anticipated new neighborhood. Lexford Park is planned with 14 acres of greenspace, sidewalks and pocket parks, set among some of Oklahoma City's most beautiful and established neighborhoods, including Crown Heights, Edgemere Heights and Edgemere Park. This English cottage-inspired home is rich in character and carefully considered detail. Herringbone brickwork in the front gable, a full stone chimney, gas lanterns and an arched covered entry give the home its distinctive exterior. A raised stone retaining wall and layered landscaping complete the setting. Inside, interior designers have developed a bespoke interior scheme, from white oak floors and architectural millwork to stone, tile and beautiful lighting throughout. The main floor includes both the primary suite and a private guest suite. The kitchen features custom cabinetry, an oversized island, Wolf gas range and statement lighting. A separate scullery provides cabinetry and prep space. The dining room has character of its own, with architectural millwork, a built-in buffet and fireplace. The primary bath is designed with a freestanding soaking tub and layered stone and tile selections. A dedicated mudroom and utility room add function. Upstairs, additional bedrooms and a game room continue the detail found downstairs. And then there's the location. Western Avenue, the Paseo Arts District, Uptown, Midtown and Downtown are all close by, with convenient highway access. With construction underway, there may still be an opportunity for the future owner to personalize select details. Estimated completion mid-November. A beautiful new construction home with this kind of character, set among Oklahoma City's historic neighborhoods, simply hasn't been available. Until now.

4
beds

5
baths

3,271 Sq.Ft. LIVING AREA

5,066 Sq.Ft. lot

image

Schedule a Showing

We would love to show you our beautiful property. Please select your preferred date and time below. An agent will be in touch shortly to confirm your appointment.

Schedule a Showing

We would love to show you our beautiful property. Please select your preferred date and time below. An agent will be in touch shortly to confirm your appointment.
Thank you for your interest in 3725 Alexander Place, Oklahoma City, OK 73118. We are reviewing your request and will be in touch shortly!
Jennifer Kragh

Jennifer Kragh

Megan Tabor

Megan Tabor

Features & Amenities

Interior

  • total bedrooms4
  • Total bathrooms5
  • full bathrooms4
  • half bathroom1
  • Flooring Tile, Wood
  • Fireplace Gas Log
  • APPLIANCES Dishwasher, Disposal, Microwave, Refrigerator, Water Heater
  • other interior Features Paint Woodwork, Stained Wood

Area & Lot

  • Status For Sale
  • Living Area3,271 Sq.Ft.
  • Lot Area5,066 Sq.Ft.
  • MLS® ID1246580
  • TypeResidential
  • YEAR BUILT2026
  • Architecture StylesTudor
  • Elementary SchoolWilson ES
  • Middle SchoolMoon MS
  • High SchoolDouglass HS
  • School DistrictOklahoma City

Exterior

  • Garage Space2.0
  • utilitiesCable Available, Electricity Available, Natural Gas Available, High Speed Internet, Public
  • roofShingle
  • lot featuresInterior Lot
  • parkingConcrete
  • HEAT TYPENatural Gas
  • AIR CONDITIONINGElectric
  • SubstructurePost Tension
  • other exterior FeaturesRain Gutters

Financial

  • Sales Price$1,435,000
  • Real Estate Tax $711/yr
  • HOA $1,035/yr

Mortgage Calculator

Estimate your monthly mortgage payment, including the principal and interest, property taxes, and HOA. Adjust the values to generate a more accurate rate.
All estimates are provided for informational purposes only. Actual amounts may vary.
$0,000 Your Payment 20 15 65
$0,000 Your Payment

Work With Us

Jennifer has assembled a team of agents and other experts who ensure prompt, thorough communication and white-glove service. Jennifer pairs her attention to detail and expertise with the unparalleled distinction of Sotheby’s International Realty.

Follow Us on Instagram