3740 NW 44 Street
3740 NW 44 Street
3740 NW 44 Street
3740 NW 44 Street
3740 NW 44 Street
3740 NW 44 Street
3740 NW 44 Street
3740 NW 44 Street
3740 NW 44 Street
3740 NW 44 Street
3740 NW 44 Street
3740 NW 44 Street
3740 NW 44 Street
3740 NW 44 Street
3740 NW 44 Street
3740 NW 44 Street
3740 NW 44 Street
3740 NW 44 Street
3740 NW 44 Street
3740 NW 44 Street
3740 NW 44 Street
3740 NW 44 Street
3740 NW 44 Street
3740 NW 44 Street
3740 NW 44 Street
3740 NW 44 Street
3740 NW 44 Street
3740 NW 44 Street
3740 NW 44 Street
3740 NW 44 Street
3740 NW 44 Street
3740 NW 44 Street
3740 NW 44 Street
3740 NW 44 Street
3740 NW 44 Street
3740 NW 44 Street
3740 NW 44 Street
3740 NW 44 Street
3740 NW 44 Street
3740 NW 44 Street
3740 NW 44 Street
3740 NW 44 Street
3740 NW 44 Street
3740 NW 44 Street
3740 NW 44 Street
3740 NW 44 Street
3740 NW 44 Street
3740 NW 44 Street
3740 NW 44 Street
3740 NW 44 Street
SEE ALL PHOTOS
3740 NW 44 Street
3740 NW 44 Street
3740 NW 44 Street
3740 NW 44 Street
3740 NW 44 Street
3740 NW 44 Street
3740 NW 44 Street
3740 NW 44 Street
3740 NW 44 Street
3740 NW 44 Street
3740 NW 44 Street
3740 NW 44 Street
3740 NW 44 Street
3740 NW 44 Street
3740 NW 44 Street
3740 NW 44 Street
3740 NW 44 Street
3740 NW 44 Street
3740 NW 44 Street
3740 NW 44 Street
3740 NW 44 Street
3740 NW 44 Street
3740 NW 44 Street
3740 NW 44 Street
3740 NW 44 Street
3740 NW 44 Street
3740 NW 44 Street
3740 NW 44 Street
3740 NW 44 Street
3740 NW 44 Street
3740 NW 44 Street
3740 NW 44 Street
3740 NW 44 Street
3740 NW 44 Street
3740 NW 44 Street
3740 NW 44 Street
3740 NW 44 Street
3740 NW 44 Street
3740 NW 44 Street
3740 NW 44 Street
3740 NW 44 Street
3740 NW 44 Street
3740 NW 44 Street
3740 NW 44 Street
3740 NW 44 Street
3740 NW 44 Street
3740 NW 44 Street
3740 NW 44 Street
3740 NW 44 Street
3740 NW 44 Street
Courtesy of Metro First Realty, Brie Green Listing Contact: 405-627-0081 
Sold

3740 NW 44 Street

3740 NW 44 Street, Oklahoma City, OK 73112

$800,000
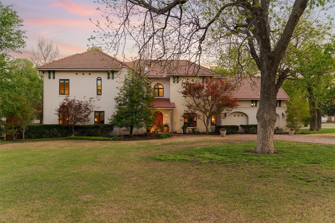
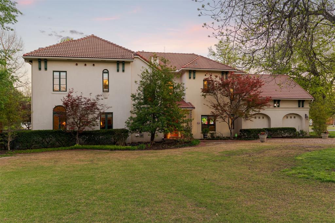
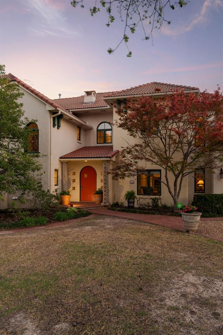
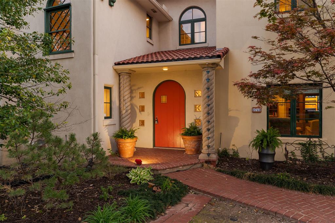
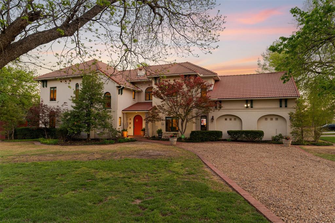
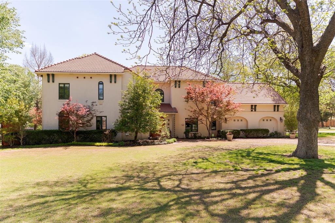
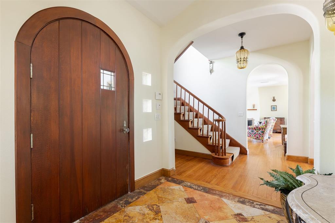
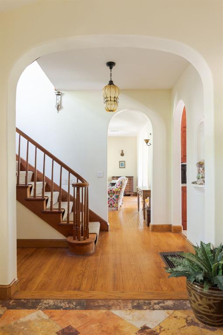
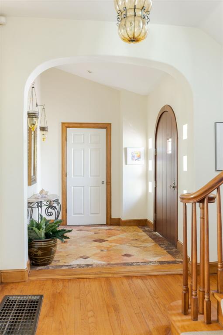
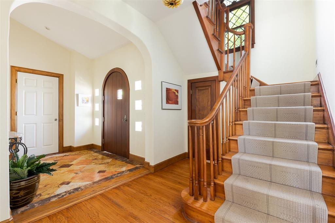
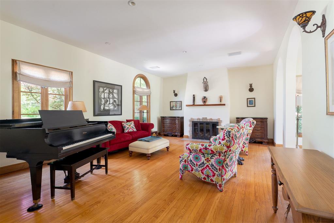
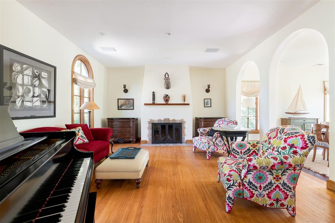
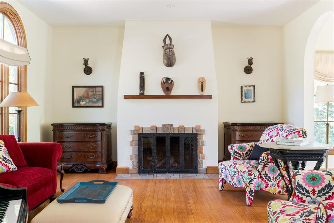
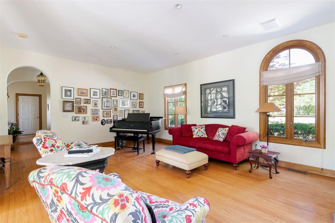
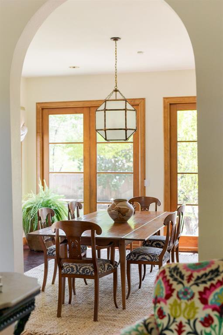
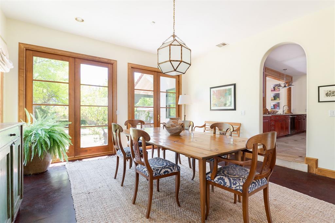
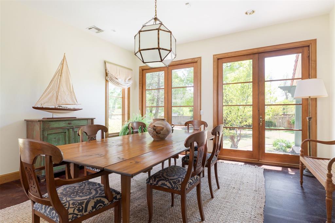
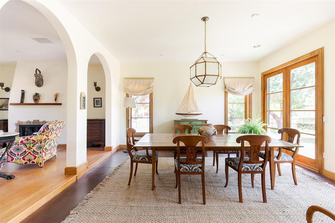
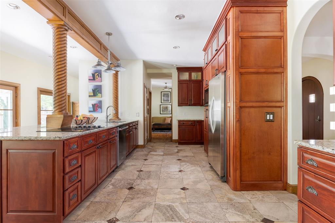
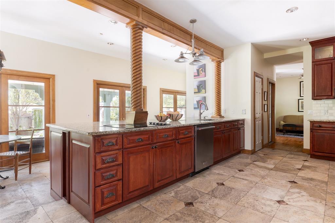
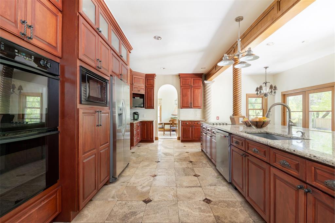
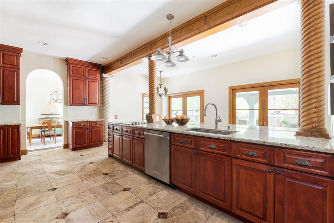
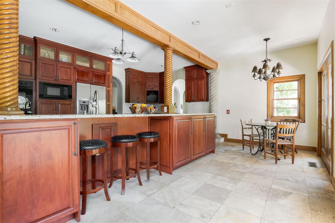
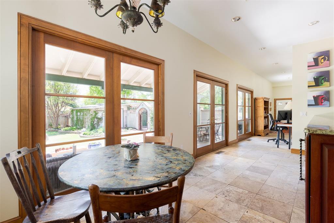
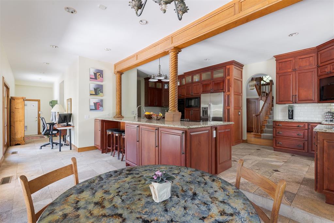
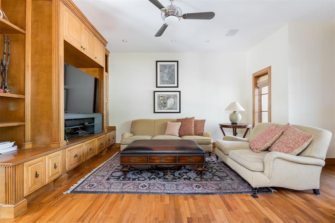
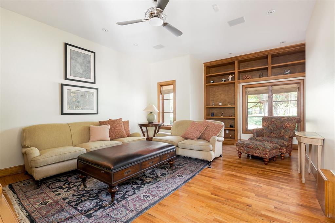
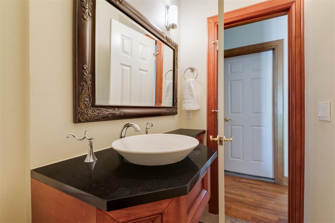
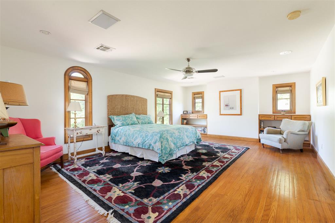
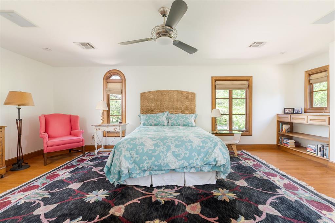
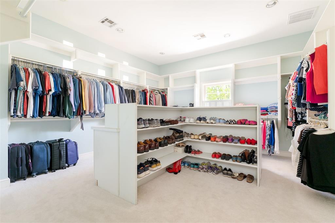
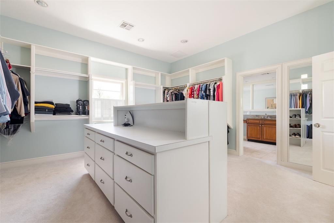
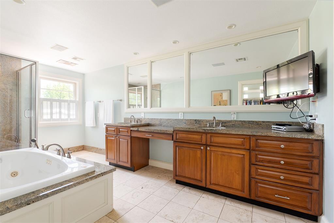
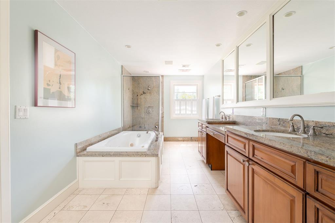
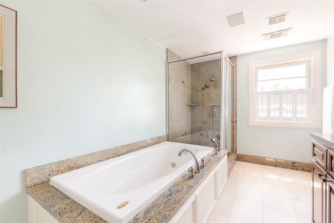
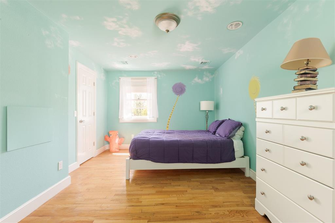
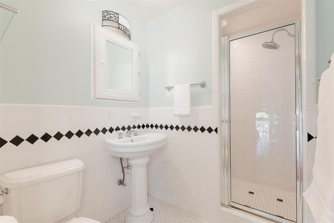
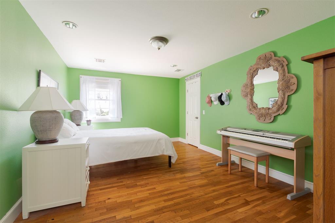
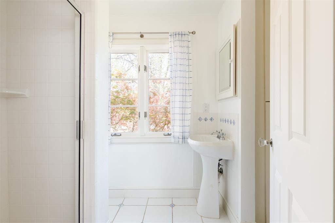
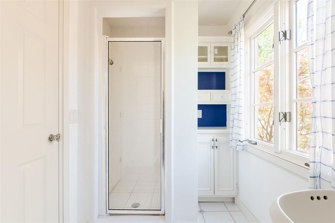
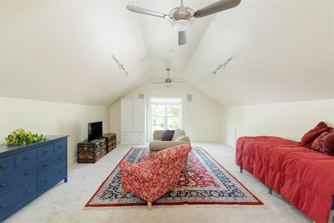
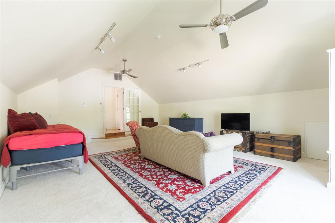
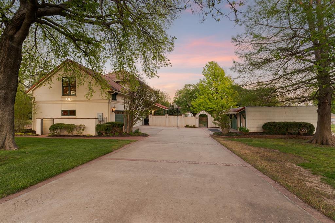
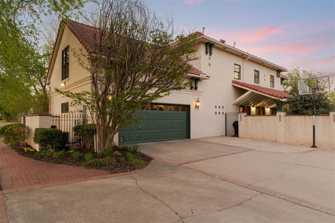
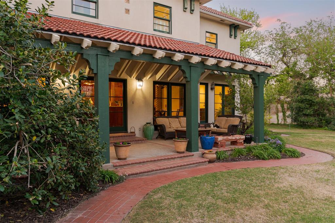
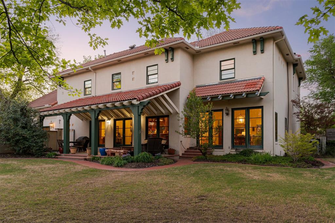
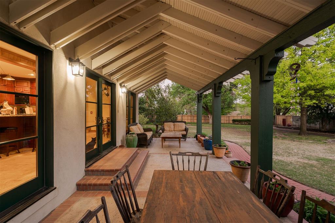
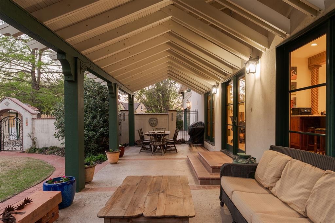
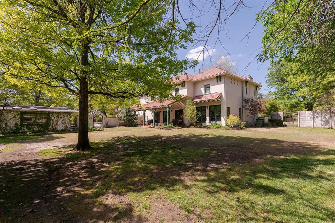
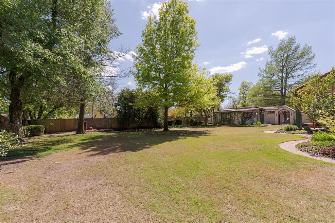
*Twilight Open House - Thursday April 16th from 5:00 to 6:30 PM* Something special has arrived. Presenting a historic Spanish Colonial that has beckoned the attention of passerby's for nearly 100 years. Perched upon a sprawling corner lot beneath mature trees on nearly 1 acre in one of OKC's most beloved neighborhoods, the architecture of this Bush Hills abode is simply stunning - with an interior equally as alluring. Handsome hardwoods, arched entryways, cased wood windows & a floor plan that flows effortlessly- where views of the luscious and vibrant park-like grounds are admired from nearly every room of the home. A grand living room at the front of the home is centered around a beautiful stucco fireplace with tile accents. The formal dining room is spacious- surrounded by windows and offering the perfect setting for entertaining & hosting. With an abundance of ceiling height-cabinetry, the kitchen is large and functional, with bar top seating & a breakfast nook. A second living area with built-ins and convenient powder bath are also located on the first floor. A generously-sized primary suite features an incredible walk-in closet, complete with island, and bathroom with double sinks & separate soaking tub and shower. Two secondary bedrooms as well as two full bathrooms are located down the hallway- each displaying timeless, pristine finishes. The fourth bedroom could also function as a large bonus/play room. The backyard is a dream; a sprawling covered patio allows for your ultimate enjoyment of this oasis in the heart of the city. Ample parking offered on the winding gravel driveway out front or concrete driveway in back. Additional upgrades include tankless water heater [2026], new paint in multiple areas [2026] and new carpet in fourth bedroom/game room. A truly exceptional home steeped in history, deeply loved & unlike any other property offered in the Oklahoma City metro. It's one that must be experienced. Come see why today.

4
beds

4
baths

4,059 Sq.Ft. LIVING AREA

0.87 Acres lot
Jennifer Kragh

Jennifer Kragh

Features & Amenities

Interior

  • total bedrooms4
  • Total bathrooms4
  • full bathrooms3
  • half bathroom1
  • Flooring Brick, Tile, Wood
  • Fireplace Mock
  • APPLIANCES Dishwasher, Water Heater
  • other interior Features Ceiling Fan(s), Combo Woodwork, Stained Wood, Window Treatments

Area & Lot

  • Status Sold
  • Date Sold June 17, 2026
  • Living Area4,059 Sq.Ft.
  • Lot Area0.87 Acres
  • MLS® ID1222974
  • TypeResidential
  • YEAR BUILT1928
  • Architecture StylesMediterranean, Mission
  • Elementary SchoolArbor Grove ES
  • Middle SchoolJames L. Capps MS
  • High SchoolPutnam City HS
  • School DistrictPutnam City

Exterior

  • Garage Space2.0
  • utilitiesHigh Speed Internet, Public
  • roofTile
  • lot featuresCorner Lot
  • parkingConcrete, Gravel
  • HEAT TYPEGas
  • AIR CONDITIONINGCentral Elec
  • SubstructureConventional
  • other exterior FeaturesCovered Porch, Rain Gutters

Financial

  • Sales Price$800,000
  • Real Estate Tax $7,642/yr
View Virtual Tour

Work With Us

Jennifer has assembled a team of agents and other experts who ensure prompt, thorough communication and white-glove service. Jennifer pairs her attention to detail and expertise with the unparalleled distinction of Sotheby’s International Realty.

Follow Us on Instagram