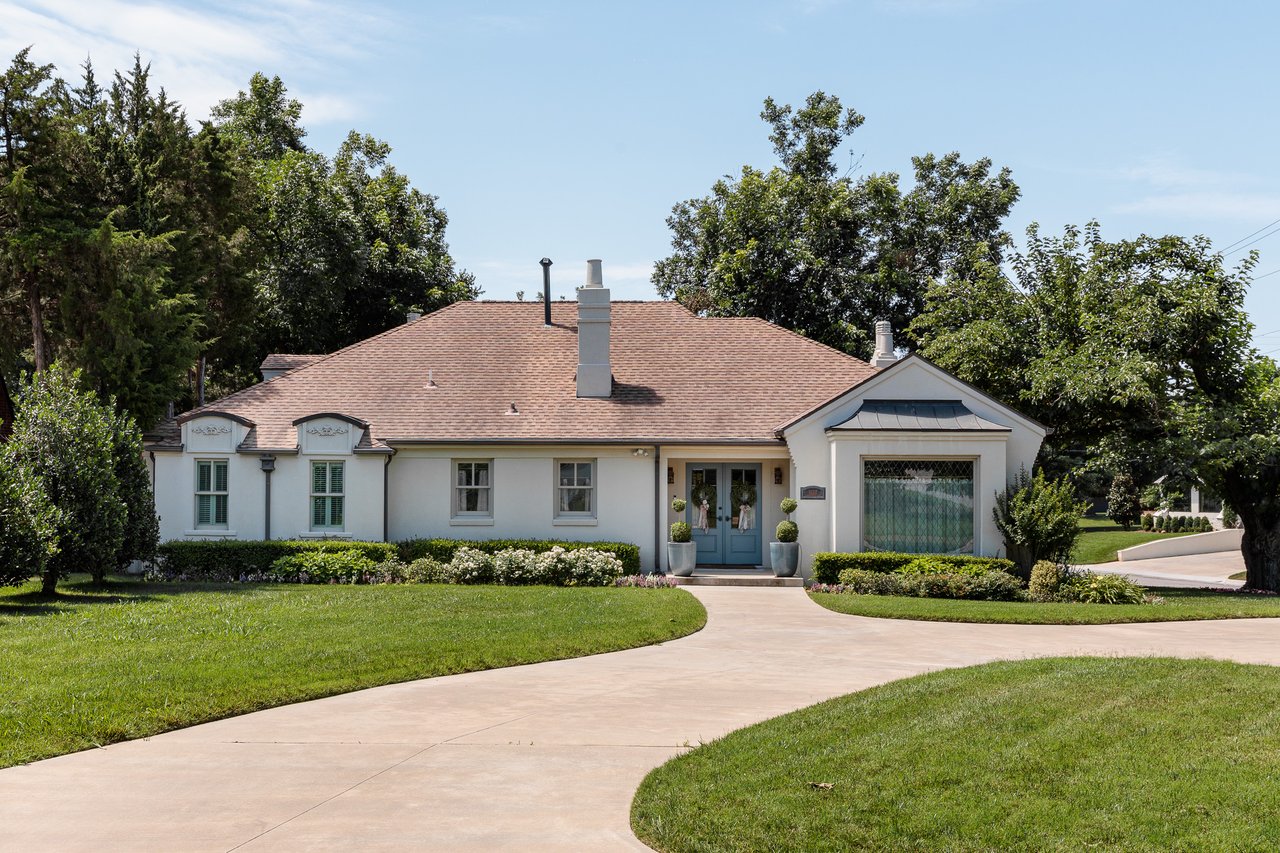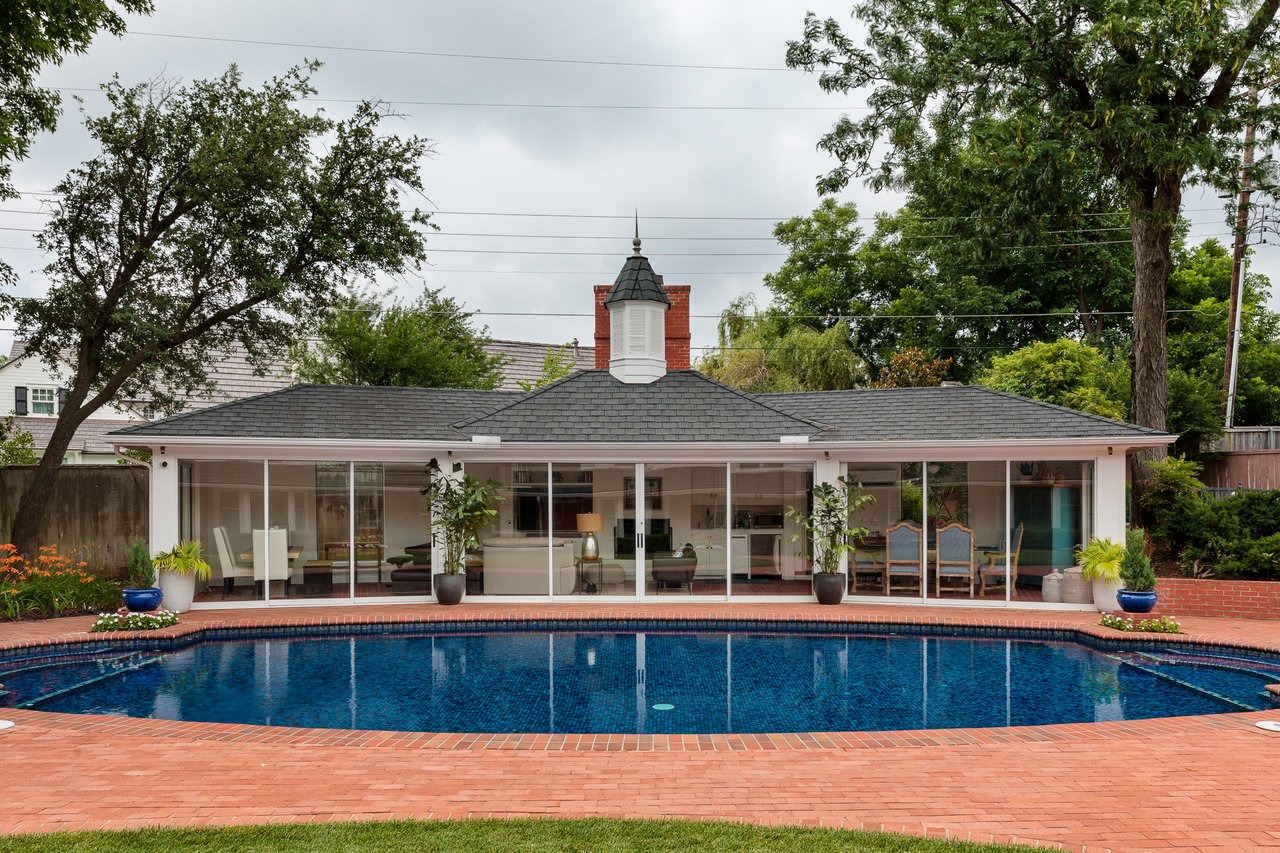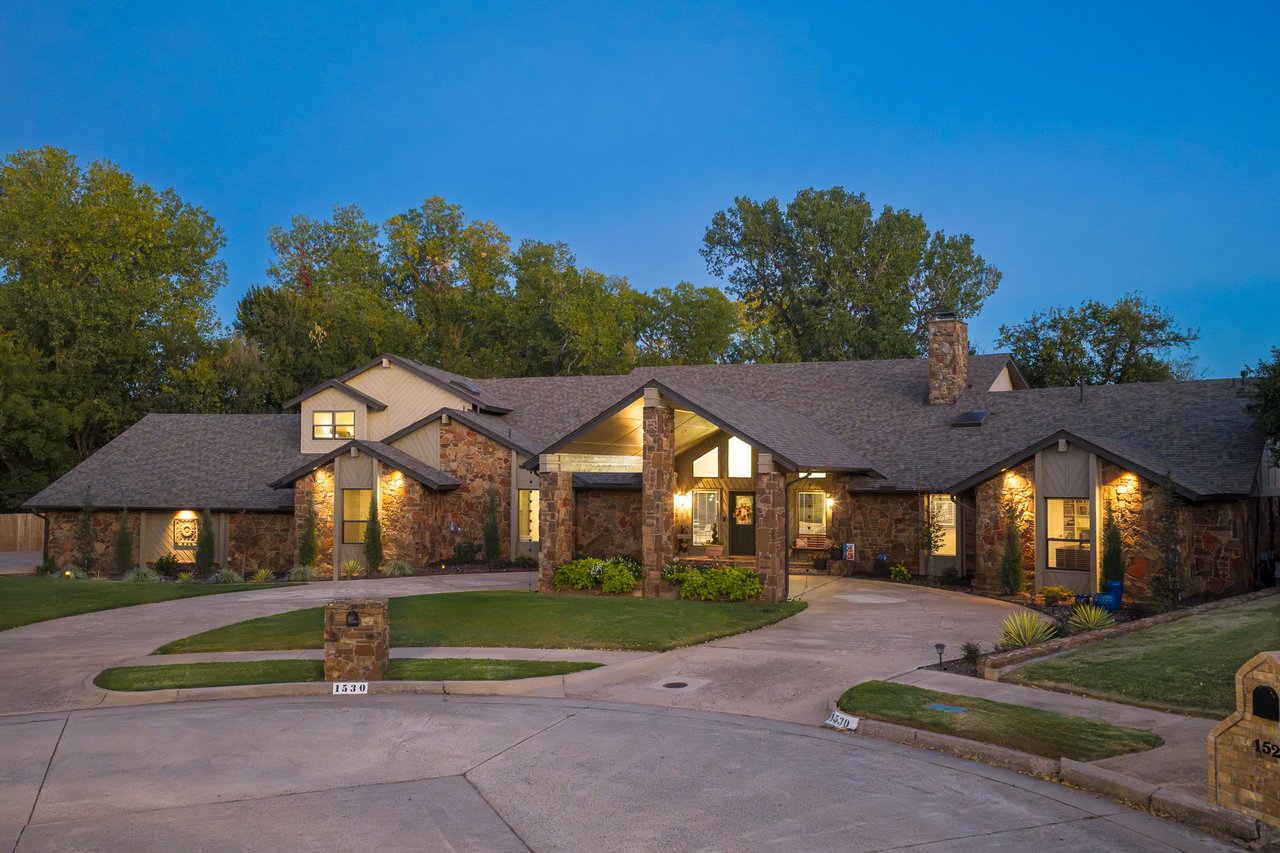
An extraordinary Yukon residence offers a fresh perspective on multigenerational living, where privacy, independence and togetherness exist under one roof.
What if the ultimate luxury wasn't simply having more space, but having the freedom to use that space in ways that bring people closer?
For generations, the American dream has largely centered around independent homeownership. Yet the way Americans define home continues to evolve, with growing interest in residences that can accommodate multiple generations, changing household needs and a greater variety of living arrangements.
Multigenerational living is hardly a new concept. Across cultures and throughout history, shared households have been a familiar way of life. Today, the concept is gaining renewed attention as homebuyers consider how their properties can offer greater flexibility, convenience and long-term functionality. But creating a successful shared living environment requires more than additional square footage. It calls for a floor plan that balances communal gathering spaces with private accommodations, allowing different activities and routines to coexist comfortably.
At 1530 Spring Creek Drive in Yukon, Oklahoma, that possibility takes on an extraordinary dimension.
The Evolution of Multigenerational Living
According to the National Association of REALTORS® 2025 Profile of Home Buyers and Sellers, 14% of buyers purchased a multigenerational home. Among those buyers, 41% cited caring for aging parents as a reason for their purchase, while others identified cost savings, adult children returning home or the desire to spend more time with loved ones.
These findings reflect an increasingly diverse approach to homeownership, with buyers considering not only their immediate housing needs but also how a property might accommodate changing circumstances over time. As multigenerational living attracts greater attention, so does the importance of residential flexibility.
Additional bedrooms alone don't necessarily create a comfortable shared environment. The placement of those bedrooms, the availability of separate living areas and the relationship between private and communal spaces can significantly influence how a home functions. A residence designed with versatility in mind offers opportunities for different daily routines, independent activities and shared experiences without requiring substantial compromises in comfort or privacy.
Together, With Room to Be Apart
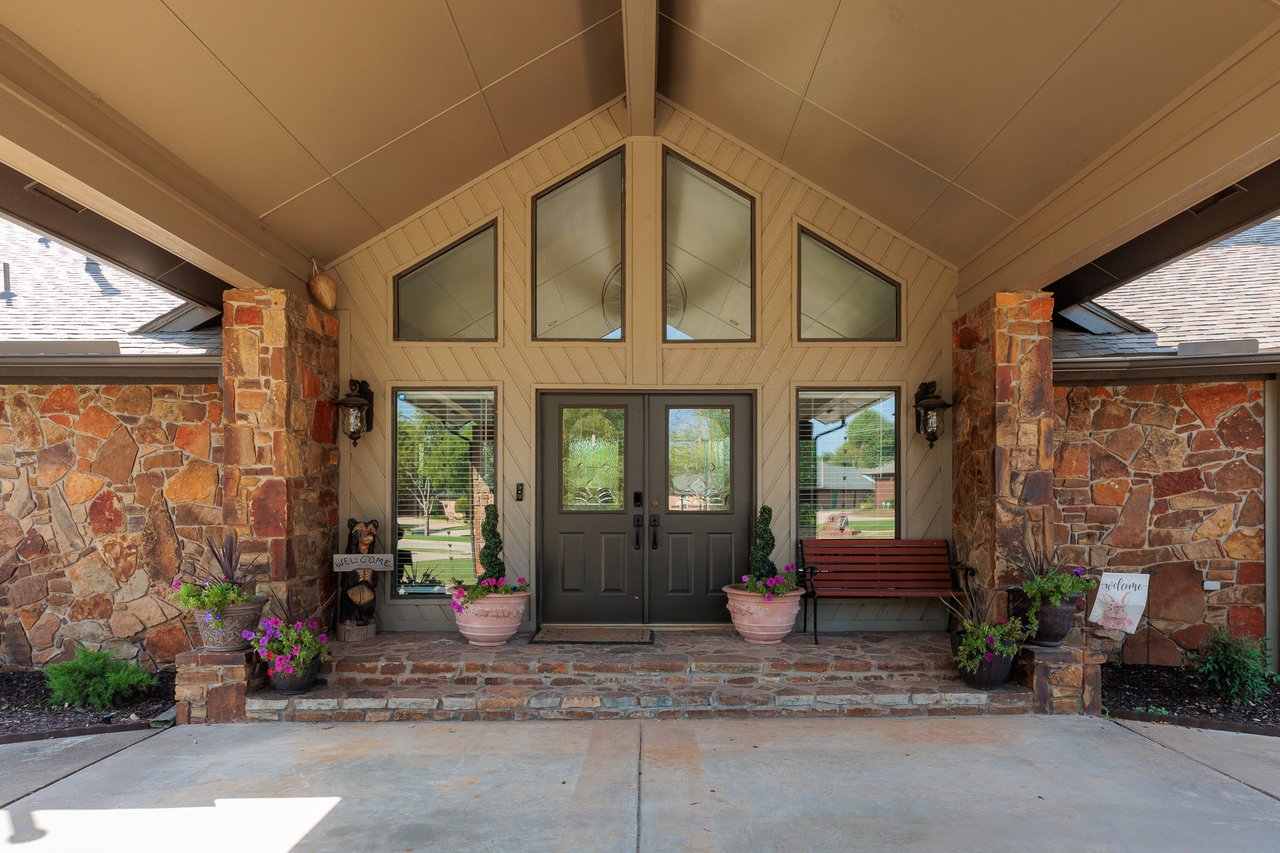
Situated on 1.5 acres in Yukon's Spring Creek community, 1530 Spring Creek Drive offers 7,447 +/- SF of living space, five bedrooms, five full bathrooms, one half bath and multiple gathering areas arranged across two levels.
Three bedrooms are located on the main floor, including a private primary suite with a renovated ensuite bath. This arrangement provides valuable flexibility for a variety of sleeping arrangements and everyday living needs. Upstairs, two additional bedrooms are complemented by generous living spaces and a second wet bar, creating another area for relaxation, entertainment or quiet retreat.
The versatility of this floor plan is particularly compelling when considering how a residence can accommodate different schedules and activities. While one area of the home is used for entertaining, another can remain a quieter retreat. Separate living spaces provide opportunities for conversation, recreation or relaxation without requiring everyone to occupy the same room.
It's an arrangement that illustrates an important distinction in residential design: square footage is valuable, but how that space is distributed can be equally significant.
Independence Without Isolation
One of the most important considerations in multigenerational home design is the relationship between shared spaces and personal privacy. An effective floor plan should allow different areas to serve distinct purposes while maintaining convenient connections throughout the residence.
At Spring Creek Drive, the home's expansive layout creates opportunities for both.
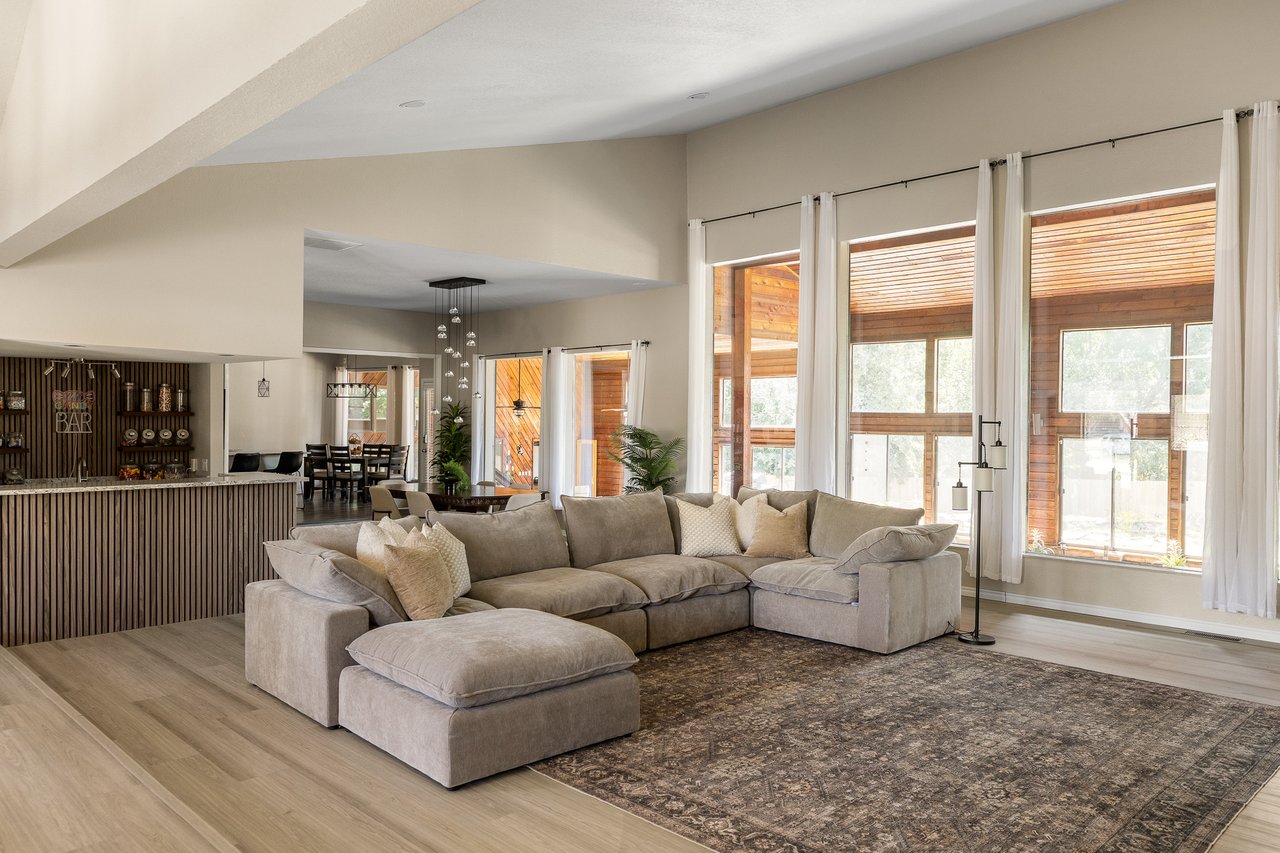
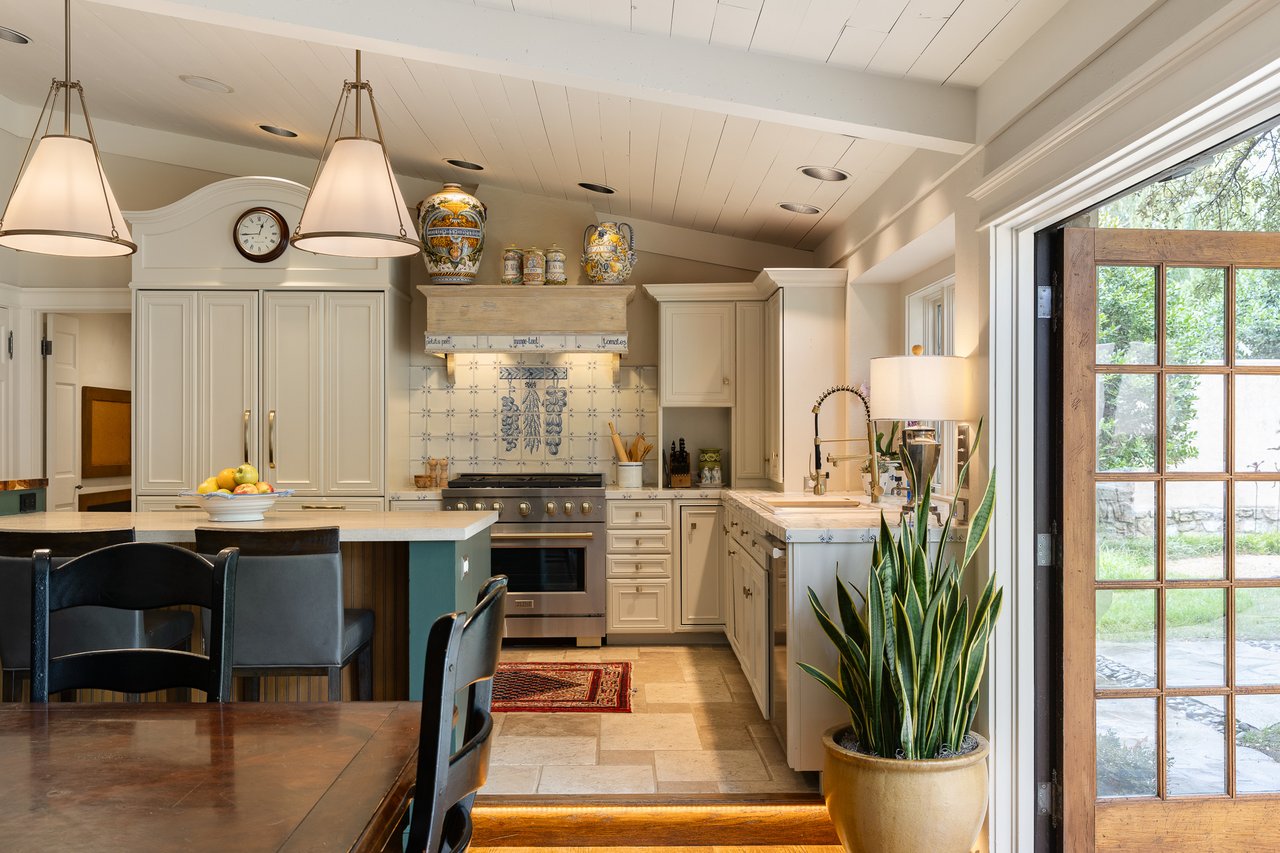
The remodeled kitchen features custom cabinetry, stone countertops, updated appliances and a substantial center island, establishing a central space for cooking and gathering. Nearby, the main living room offers soaring ceilings, a striking fireplace and expansive windows that bring natural light into the interior while framing views of the home's remarkable indoor pool area.
These generous gathering spaces are complemented by the additional living accommodations upstairs, providing flexibility for a variety of uses. The result is a home that doesn't require a choice between spacious communal areas and private retreats. Both are integral to the property's design. Whether accommodating extended stays, maintaining separate daily routines or simply enjoying the convenience of multiple living areas, the layout offers an exceptional degree of adaptability.
An Extraordinary Place to Come Together
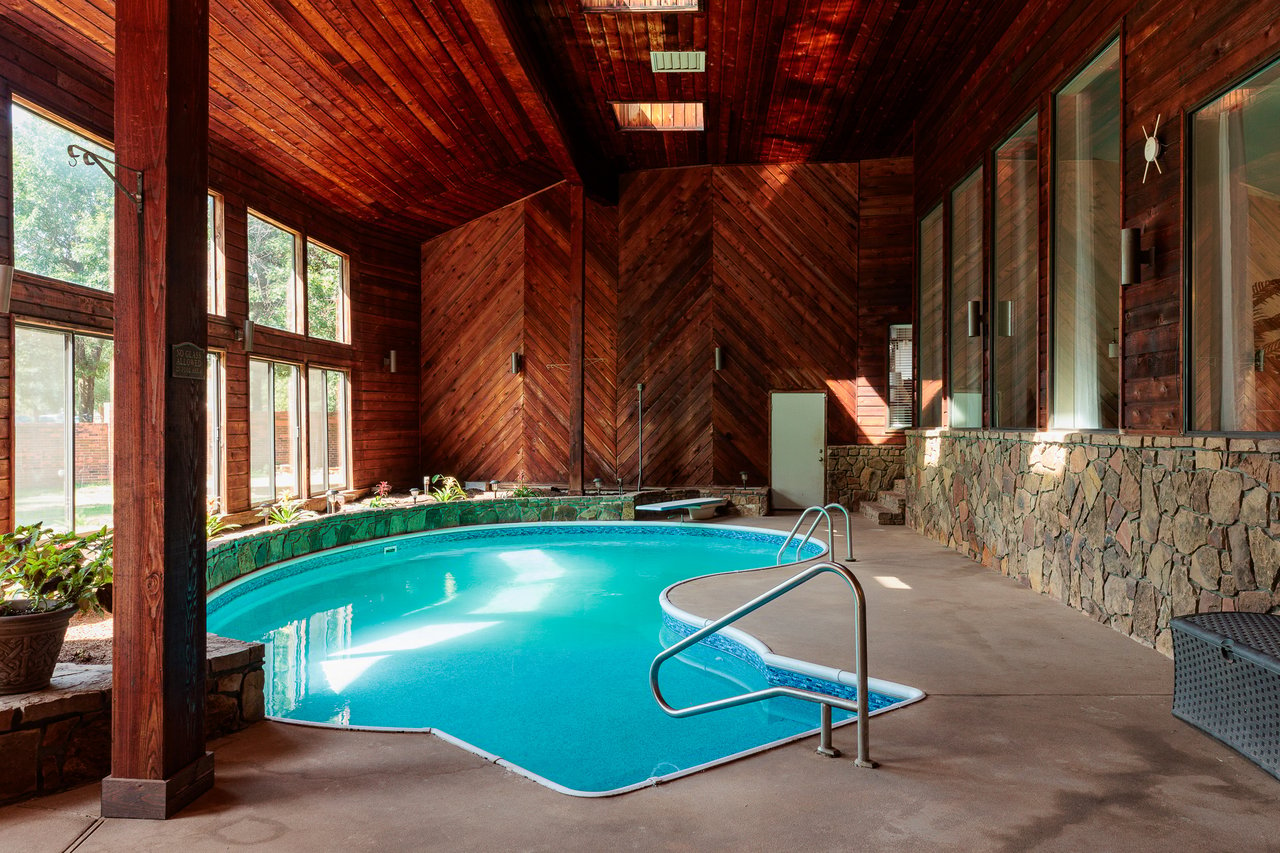
Among the property's most remarkable features is its expansive indoor natatorium, an architectural centerpiece that introduces an entirely different dimension to everyday living. Beneath dramatic vaulted timber ceilings, a heated saltwater swimming pool anchors a private indoor retreat complete with a sauna, fireplace, wet bar, kitchenette and multiple gathering spaces.
The scale and design of this extraordinary amenity allow it to function as much more than a swimming pool. Year-round recreation, casual entertaining and quiet relaxation can all take place within the same environment. The surrounding seating and gathering areas offer additional opportunities to enjoy the space without entering the water.
The combination of recreational and entertaining amenities creates a distinctive setting for hosting guests, enjoying leisurely weekends or incorporating relaxation into everyday routines. Beyond the natatorium, the property's 1.5-acre setting offers additional opportunities for outdoor enjoyment.
Refreshed landscaping, a restored koi pond and an outdoor fire pit complement the residence's private surroundings. The property also backs directly to Chisholm Trail Park, offering convenient proximity to expansive green space, walking trails and outdoor recreation.
Together, these features establish a setting where indoor and outdoor living can be enjoyed throughout the seasons.
A Home That Evolves With Its Owners
One of the defining advantages of a versatile residence is its ability to accommodate changing needs and preferences over time. A bedroom serving as guest accommodations today may become a home office or hobby room tomorrow. A secondary living area might function as an entertainment lounge, reading retreat or additional gathering space.These possibilities are especially valuable in larger residences, where multiple rooms can serve distinct purposes without compromising the home's primary living areas.
At 1530 Spring Creek Drive, the combination of main-level bedrooms, separate upstairs accommodations, multiple living spaces and substantial recreational amenities creates an unusually adaptable floor plan. The property also features an interior concrete safe room, three-car garage and circular drive, adding practical convenience to its generous accommodations.
Recent improvements throughout the residence further enhance its appeal, including remodeled bathrooms, new flooring, updated lighting, fresh interior paint, electrical improvements and extensive upgrades to the indoor pool area. Situated on a quiet cul-de-sac with no neighbors directly behind the property, the residence enjoys a private setting while maintaining convenient access to shopping, dining and major highways.
Its combination of architectural character, recreational amenities and flexible interior spaces presents a distinctive opportunity within the Yukon luxury real estate market.
A Different Definition of Luxury
The definition of an exceptional home extends beyond its square footage, finishes or amenities. Increasingly, versatility is an important consideration in luxury residential design. The ability to accommodate different routines, changing needs and a variety of living arrangements can be just as meaningful as the architectural features themselves.
At 1530 Spring Creek Drive, five bedrooms, multiple living areas, generous main-level accommodations and an extraordinary indoor pool retreat offer a compelling combination of privacy, flexibility and shared space.It's a residence designed on a scale that allows its spaces to be enjoyed in distinctly different ways, with the freedom to adapt as life evolves.
Because perhaps the greatest luxury a home can offer isn't simply room for everything.
It's the freedom to make room for what matters most.
Explore 1530 Spring Creek Drive, Yukon, Oklahoma, currently offered at $774,900.
Contact Jennifer Kragh Group at Sage Sotheby's International Realty to arrange a private showing and experience the property's remarkable possibilities firsthand.
Source: National Association of REALTORS® Profile of Home Buyers & Sellers 2025