
A Classic English-Inspired Estate Overlooking Evangeline Park
Coming to market Friday, August 7, 6638 Avondale Drive presents a rare opportunity to own a classic English-inspired estate overlooking Evangeline Park in Nichols Hills, Oklahoma.
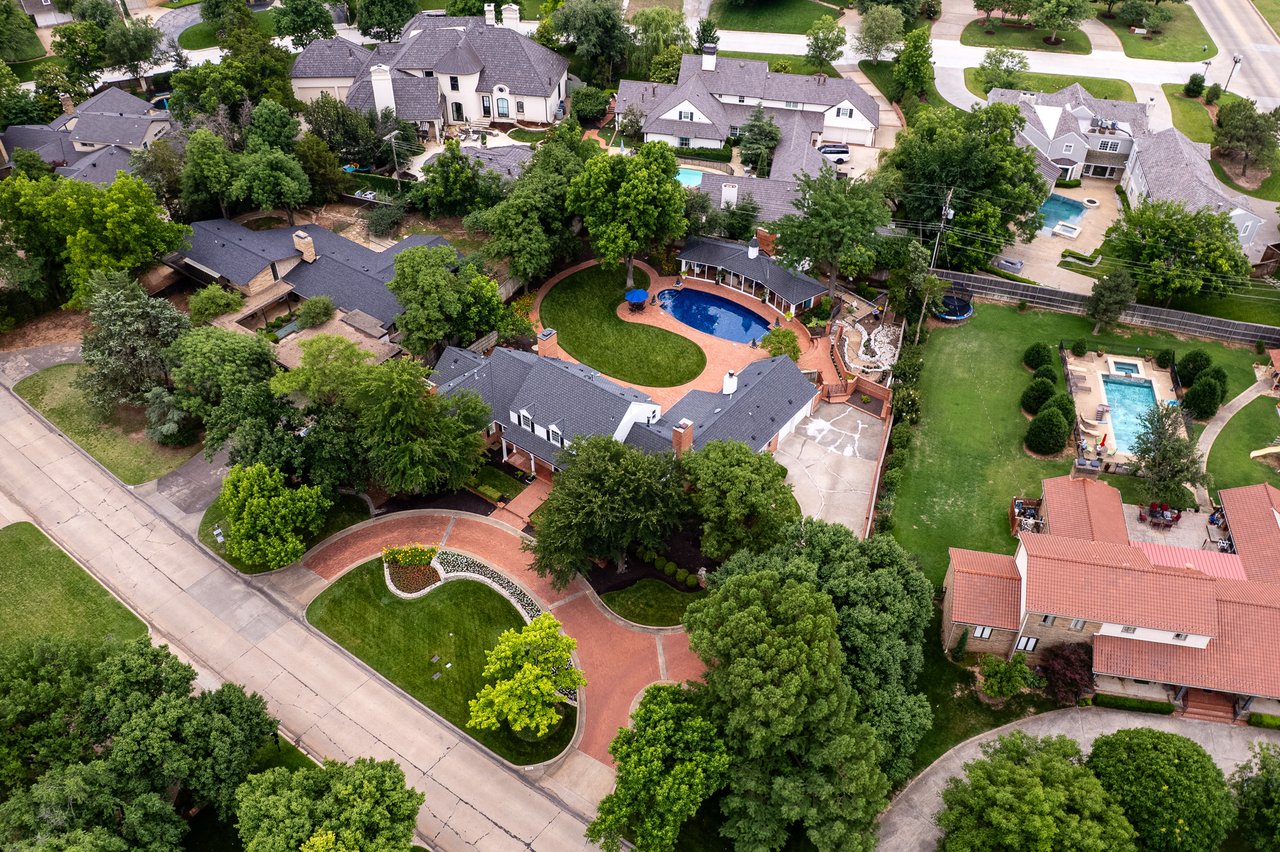
Built in 1937 and thoughtfully expanded for modern living, the residence offers 8,292 square feet, five bedrooms, six full bathrooms, one half bathroom and five distinct living areas. Set on a private corner lot of more than half an acre, the estate feels remarkably secluded while remaining at the heart of one of the Oklahoma City area’s most sought-after communities.
Timeless Architecture, Thoughtfully Expanded
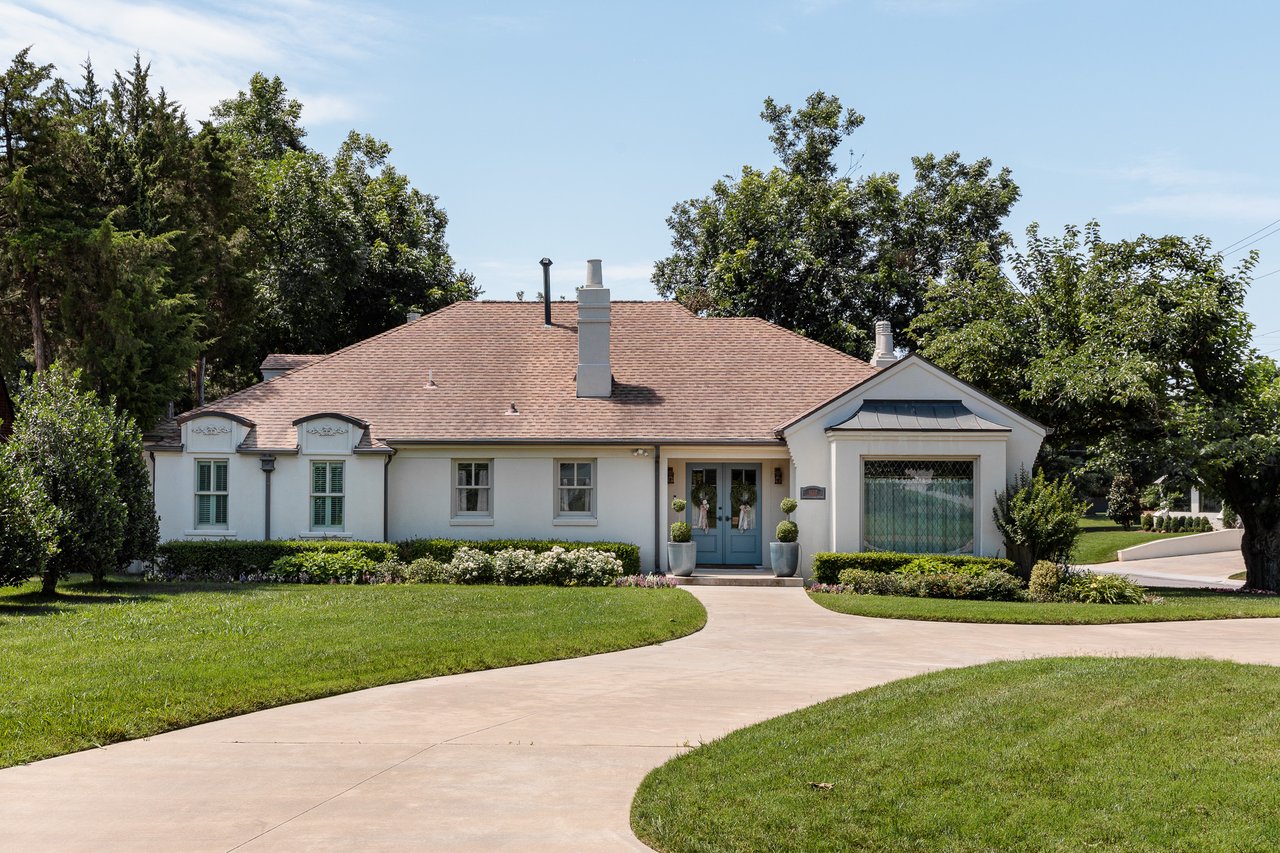
The home’s substantial stone exterior, steeply pitched rooflines and graceful asymmetry establish its English-inspired character from the moment it comes into view. Mature evergreen landscaping, tall stucco privacy walls and a circular drive create a sense of arrival while shielding the property from its surroundings.
Originally measuring approximately 4,000 square feet, the estate was nearly doubled in size through a renovation by AC Dwellings. The expansion was carefully executed to complement the original architecture, including stonework selected to maintain a cohesive appearance between the historic home and its additions.
Inside, the result is warm, layered and collected rather than overly formal. Custom and imported details appear throughout the residence, including a live-edge front door, hand-carved doors sourced from Central and South America, extensive French doors, hand-scraped hardwood floors, imported Italian tile, designer plumbing fixtures and a Persian stair runner.
Richly Designed Living and Entertaining Spaces
The main level offers a series of distinctive rooms designed for both everyday comfort and elegant entertaining.
A formal sitting room is accompanied by an adjoining bar, while the richly paneled dining room features a fireplace, built-in china cabinetry and a dramatic designer light fixture. A private office and billiards room opens through French doors to its own patio, creating a quiet workspace with direct access to the gardens.
The family room is anchored by a natural stone wood-burning fireplace and an angled, beamed ceiling. Three sets of French doors fill the room with natural light and extend the living space onto the surrounding flagstone patios.
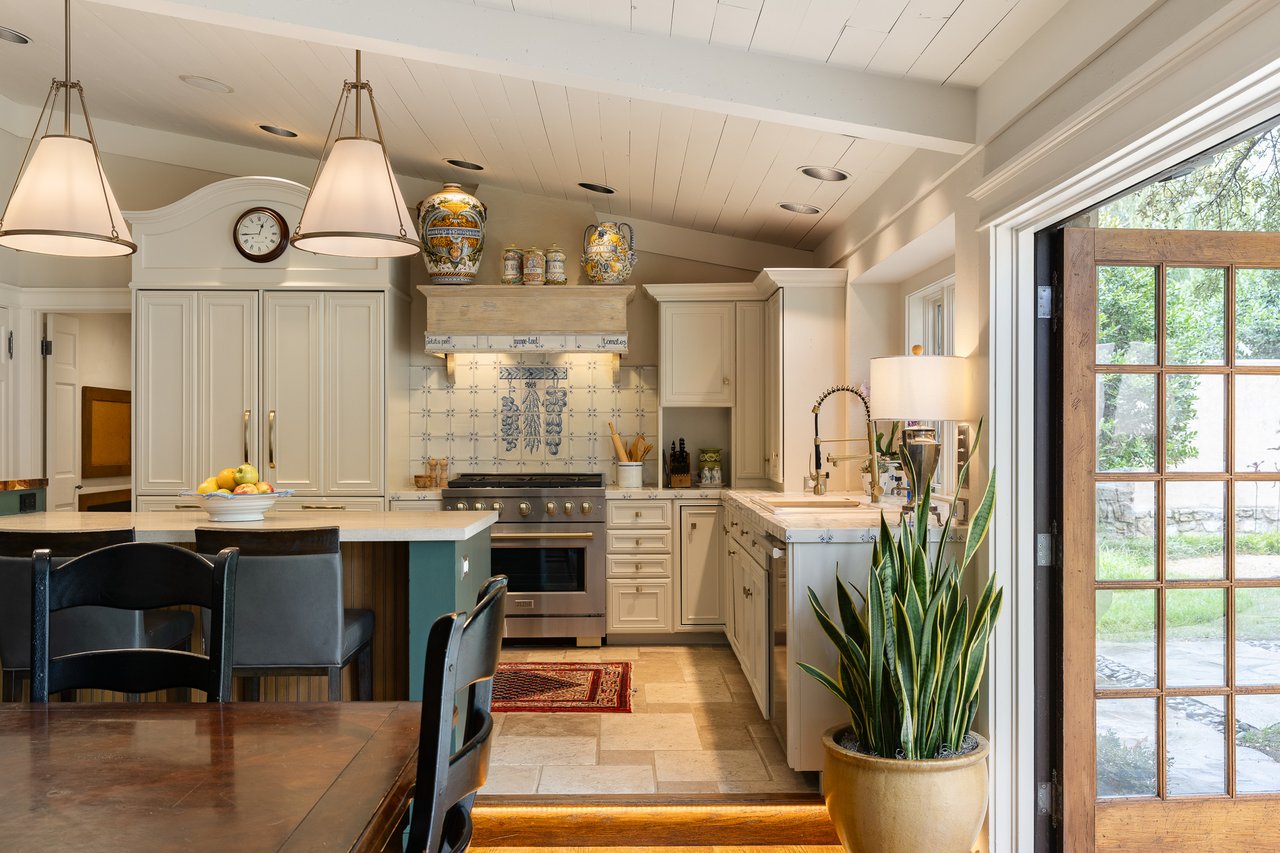
At the center of the home, the kitchen combines enduring materials with professional-grade function. Travertine marble floors, a natural stone island, imported Italian tile and leaded-glass details bring texture and character to the space. Appliances include a ZLINE six-burner gas range, Sub-Zero refrigerator, Miele dishwasher and ZLINE microwave. An adjoining scullery provides an additional range, microwave and dishwasher for entertaining and everyday preparation.
A Private Main-Level Primary Retreat
Designed with privacy and comfort in mind, the first-floor primary suite is centered around an elegant stone fireplace. French doors open directly to the covered patio, creating a natural connection between the bedroom and the home’s private outdoor setting.
The suite also offers the uncommon convenience of separate bathrooms and separate closets, allowing each space to feel entirely personal.
Upstairs, four additional bedroom suites are joined by expansive landings, a family lounge, multiple balconies and a spacious bonus room with a vaulted ceiling, French doors and a Juliet balcony. Individual suites feature memorable details including onyx-clad bathrooms, a steam shower, a wet room with a soaking tub and shower, a hidden connecting door and a concealed nook beneath a built-in bunk.
One bedroom suite includes a private balcony and an approximately 15-by-20-foot closet. An upstairs beverage and laundry area with a sink, refrigerator and microwave adds another layer of convenience.
Private Outdoor Living in Nichols Hills
The grounds of 6638 Avondale Drive were designed to feel like a private retreat.

Expansive flagstone patios wind through mature landscaping, leading to an elevated poolside setting with a heated chlorine pool, spa and fountains. A climate-controlled cabana includes a full bathroom and refrigerator, allowing the upper level of the yard to function as a complete destination of its own.
Closer to the home, covered outdoor living areas, an arched outdoor kitchen and an exterior wood-burning fireplace provide several settings for gathering throughout the seasons. Tall masonry walls and established evergreens reinforce the property’s exceptional sense of privacy.
Additional amenities include a three-car garage, Savant home automation, whole-home and outdoor audio, a basement theater, six fireplaces and a Class 4 impact-resistant roof installed in January 2025.
With timeless architecture, expressive interiors and a remarkable setting overlooking Evangeline Park, 6638 Avondale Drive stands apart within the Nichols Hills luxury real estate market.
6638 Avondale Drive is offered at $2,395,000.
For additional information or to schedule a private showing, contact Jennifer Kragh Group at Sage Sotheby’s International Realty.
Jennifer Kragh Group | Representing Historic, Luxury & Landmark Properties