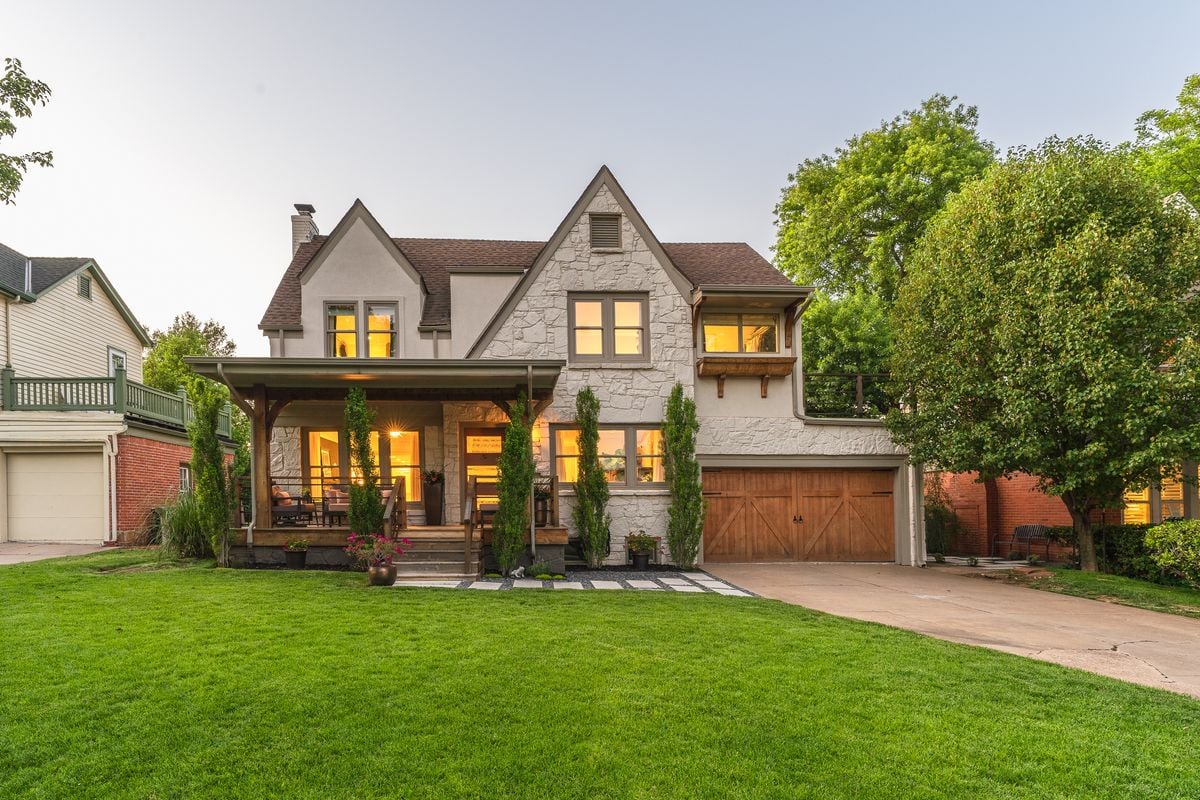
This 1939 Tudor paired a professionally designed interior with a backyard organized around pool days, long dinners and quiet corners in the garden.
1113 Tedford Way sold October 23, 2020 for $665,000, closing a chapter for a Nichols Hills home that made everyday life feel remarkably close to a staycation.
Tudor Character With an Easy Interior Flow
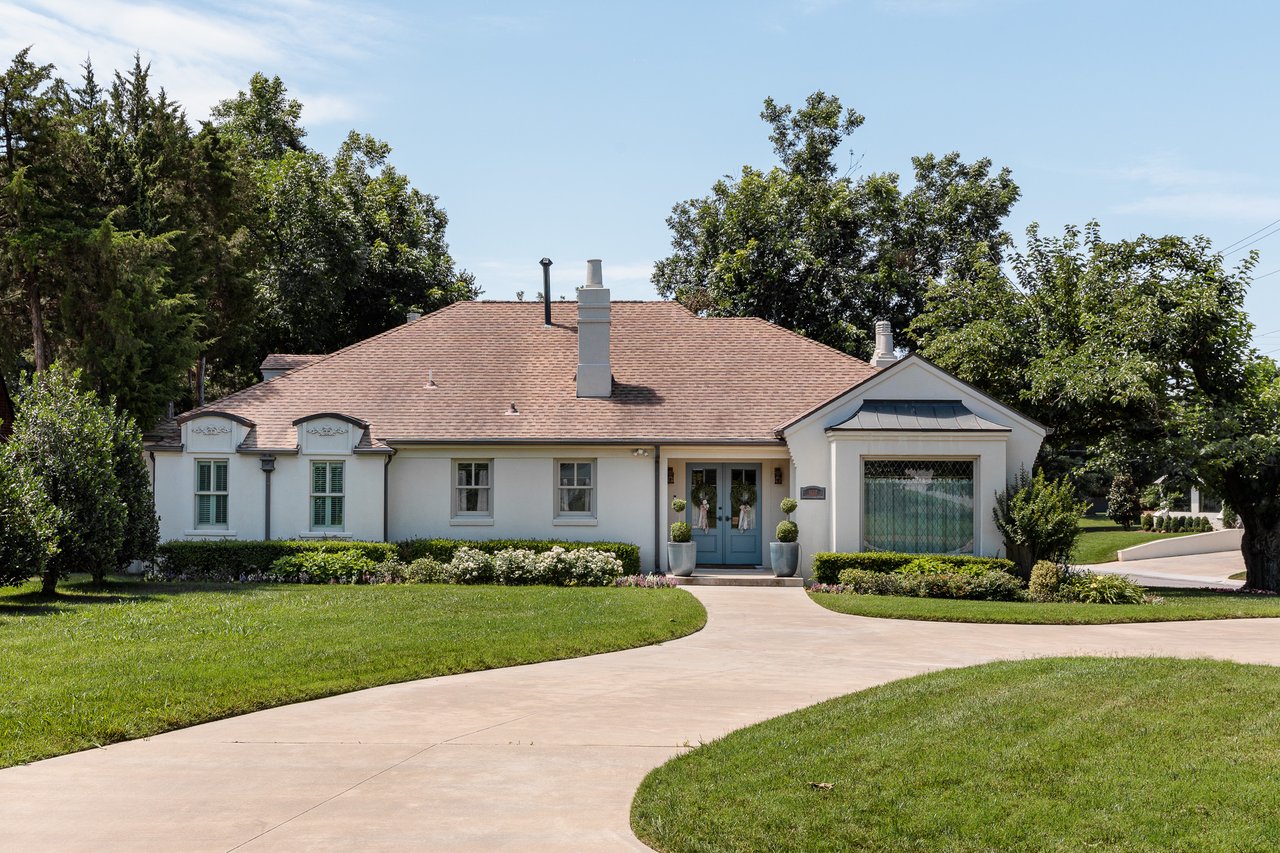
The exterior delivered immediate curb appeal with a steeply pitched roofline, stone and brick details, a sheltered front porch and a lush lawn.
Inside, the design felt polished while the floor plan remained flexible. Two living areas allowed formal and casual spaces to coexist, while the dining area and kitchen were positioned for conversation and an easy transition to outdoor meals.
At 2,180 +/- SF, the home used its footprint well. Three bedrooms, three full baths and two half baths created privacy for residents and guests. Two of the bedrooms included ensuite baths.
A Kitchen Positioned for Real Life
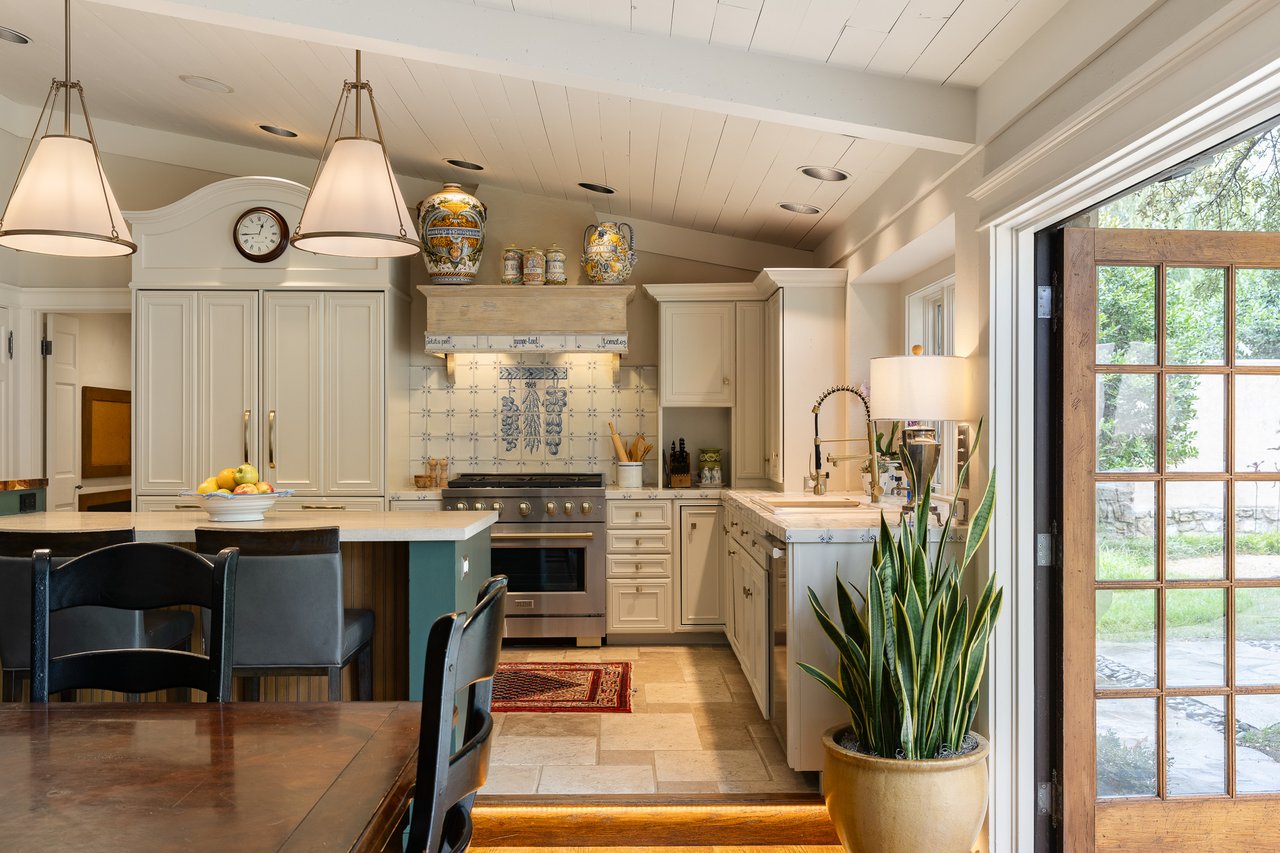
The kitchen was designed for more than preparation.
Its placement made it part of the conversation, connected to dining areas inside and the living spaces beyond. A gas range, generous storage and a layout suited to cooking and gathering allowed the room to function as an everyday hub.
The home understood that a well-appointed kitchen matters most when it supports how people actually move through the day.
Two Primary Style Retreats
The bedroom arrangement gave the home unusual flexibility.
Two suites offered the scale and privacy associated with primary bedrooms, allowing the floor plan to accommodate different household needs. Each felt more like a retreat than an afterthought.
The basement added another layer of possibility. It could become a Pilates studio, playroom, media space or hobby room without taking over one of the main living areas.
The Backyard Did the Rest
The outdoor setting was where Tedford fully separated itself.

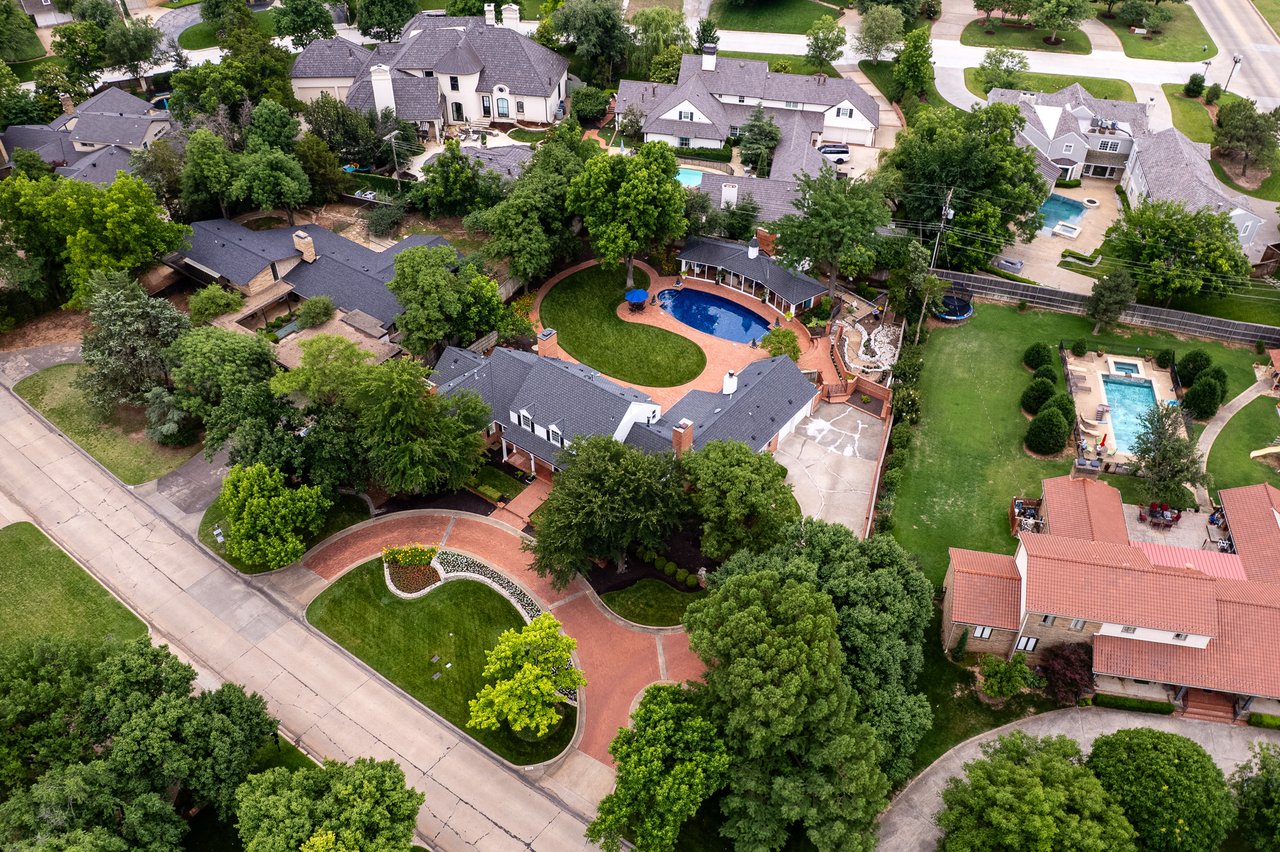
A pool and hot tub created the center of the backyard, surrounded by several distinct ways to spend time outside. There was room to lounge by the water, dine on the deck, settle beneath the covered porch, play on the lawn or read in the garden.
Instead of asking one patio to do everything, the property created a series of outdoor spaces with their own moods and uses.
That variety gave the backyard its resort-like quality. It could handle a lively gathering one day and feel completely private the next.
A Home Designed Around Enjoyment
1113 Tedford Way offered the elements buyers often seek in Nichols Hills: established character, a central location, flexible rooms and outdoor living that felt integrated with the house.
The home was close to shopping, dining and neighborhood amenities, but its strongest quality may have been how little it asked its owners to leave.
The pool, hot tub, decks, porch, garden and multiple living spaces provided plenty of ways to change the setting without changing the address.
1113 Tedford Way, Nichols Hills, Oklahoma
Sold | $665,000 | 3 Bedrooms | 3 Full + 2 Half Baths | 2,180 +/- SF | 0.207 Acres | Pool | Hot Tub | Basement | 2-Car Attached Garage
Considering a sale in Nichols Hills? Jennifer Kragh Group combines neighborhood expertise, tailored storytelling and the reach of Sage Sotheby's International Realty to position each property around what makes it worth noticing.
Jennifer Kragh Group | Representing Historic, Luxury & Landmark Properties.