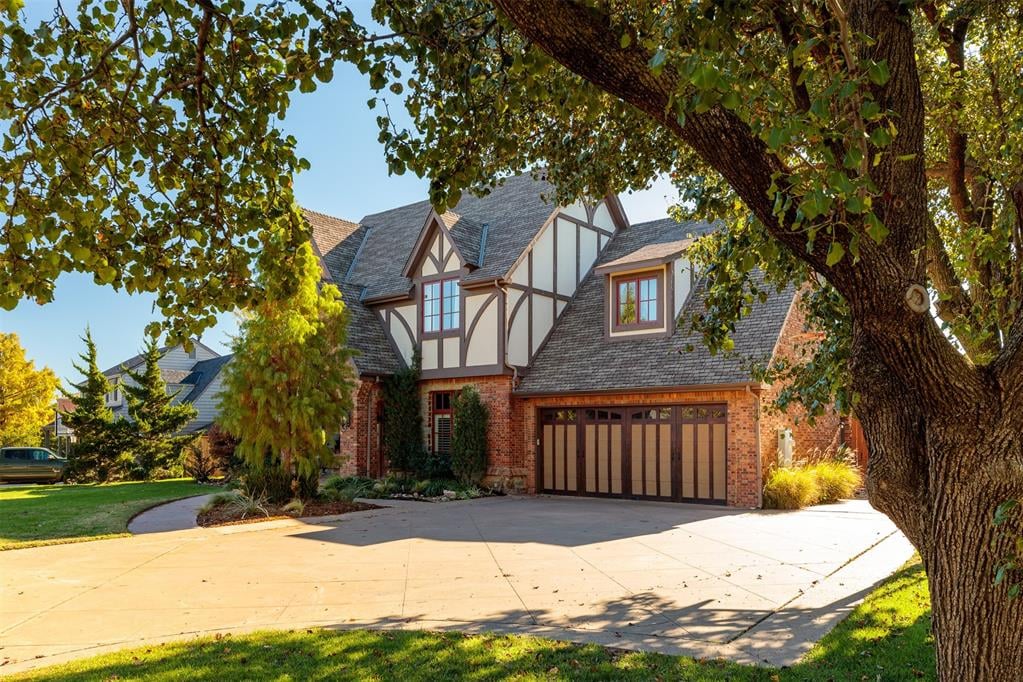
Sold in Nichols Hills: 1208 Larchmont Lane
There is something especially appealing about a home that feels established from the moment you arrive.
1208 Larchmont Lane has that quality.
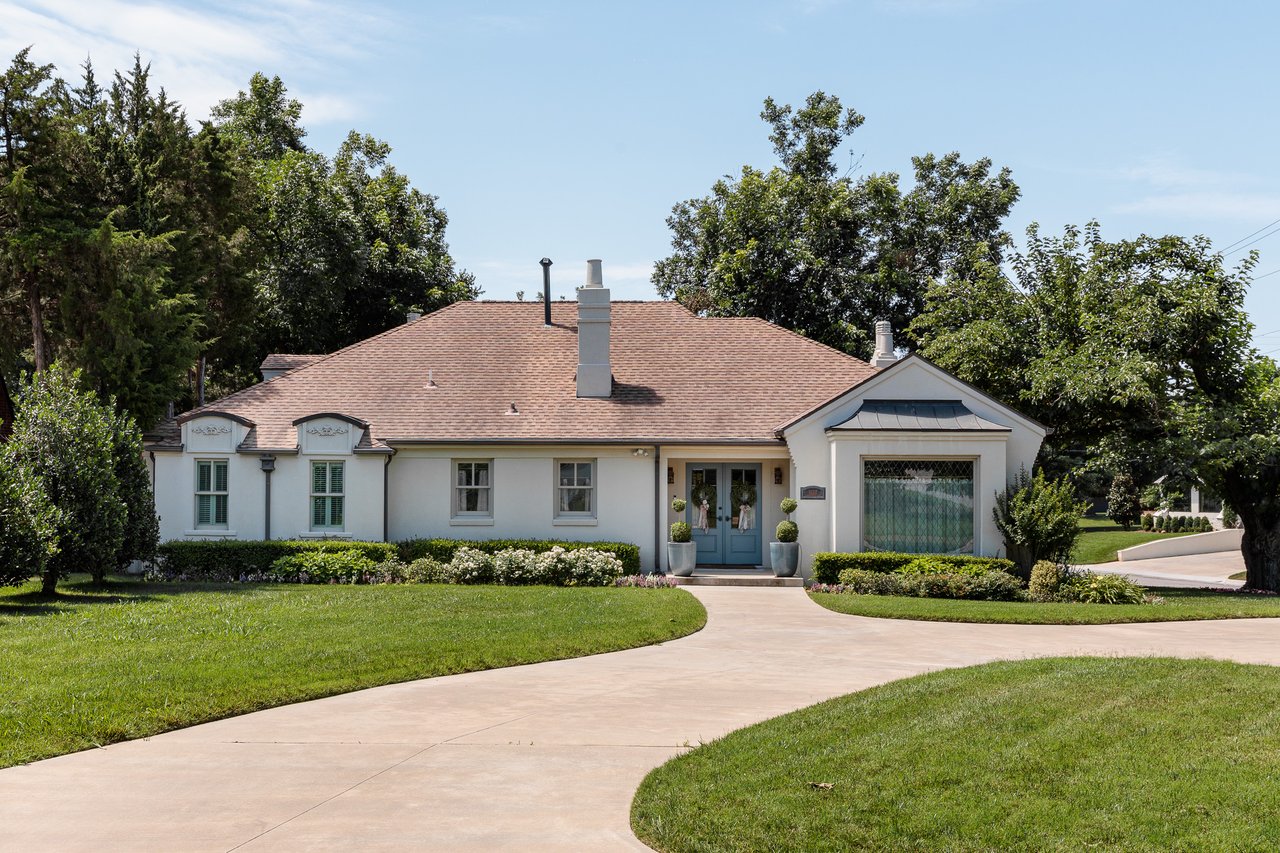
Set along one of Nichols Hills’ quieter residential streets, this Tudor-style home combines classic proportions with warm, comfortable interiors and an outdoor setting designed for everyday living just as much as entertaining.
The result is a home that feels polished without feeling formal.
Recently sold for $1,675,000, 1208 Larchmont Lane went under contract after just four days on the market.
Built With Intention
The home was originally designed and built by Tim Hughes as his personal residence, and that attention to detail is evident throughout.
Inside, ten-foot ceilings, archways, bullnose corners, elegant molding and rich hardwood floors create a sense of continuity from room to room.
The architecture is traditional, but the floor plan feels easy.
The main living area is open and inviting, centered around a substantial stone fireplace and complemented by a nearby banquette that gives the space a more relaxed, lived-in feel.
It is the kind of room that works equally well for a quiet evening at home or a full house.
A Kitchen Made for Gathering
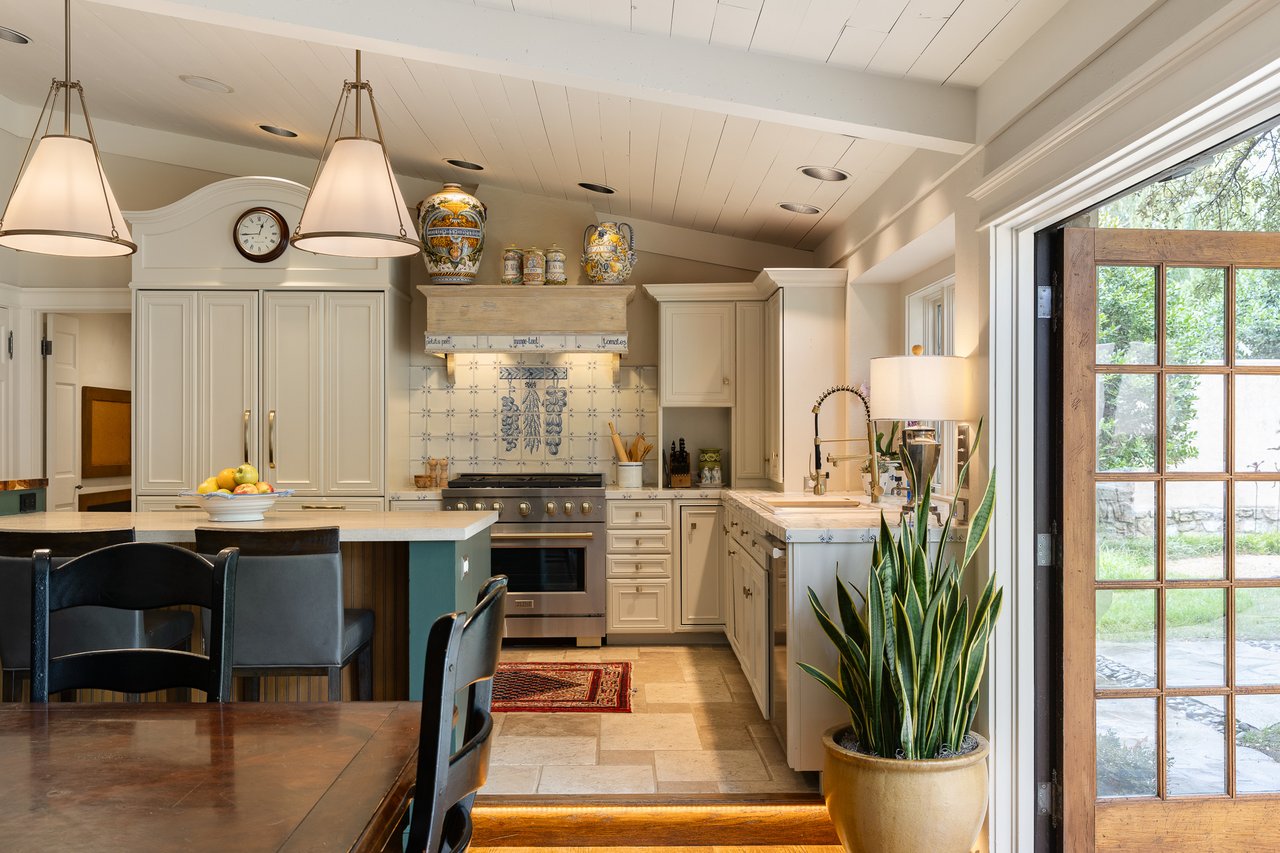
The kitchen sits naturally at the center of the home.
A large eat-in island provides generous workspace and casual seating, while luxury appliances, double ovens and substantial cabinetry give the space the functionality expected of a much newer home.
A butler’s pantry adds another layer of practicality with a wet bar and wine refrigerator, making it especially useful when entertaining.
Nearby, the formal dining room introduces a different mood with a brick accent wall that adds warmth and texture without competing with the rest of the interiors.
Rather than feeling separated from daily life, the dining room feels connected to it.
Designed Around the Outdoors
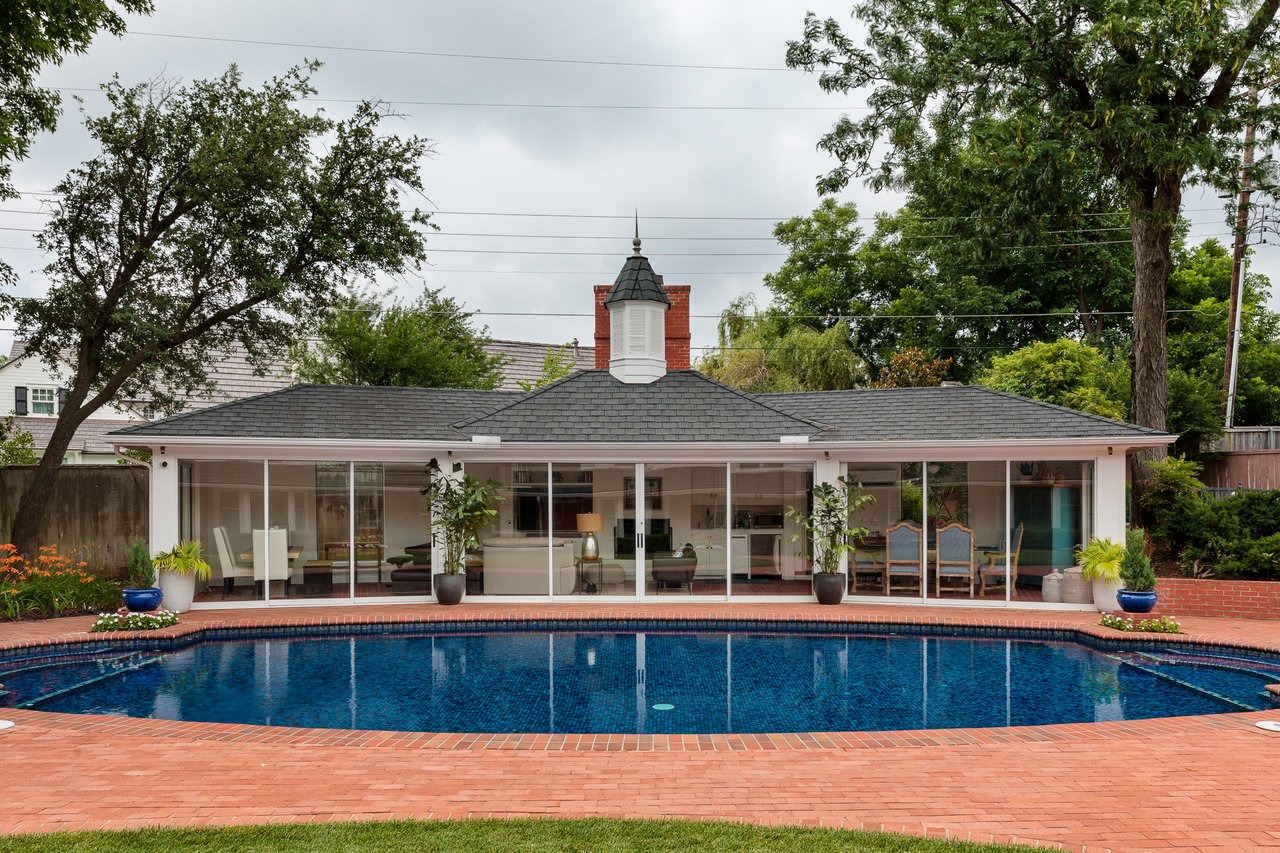
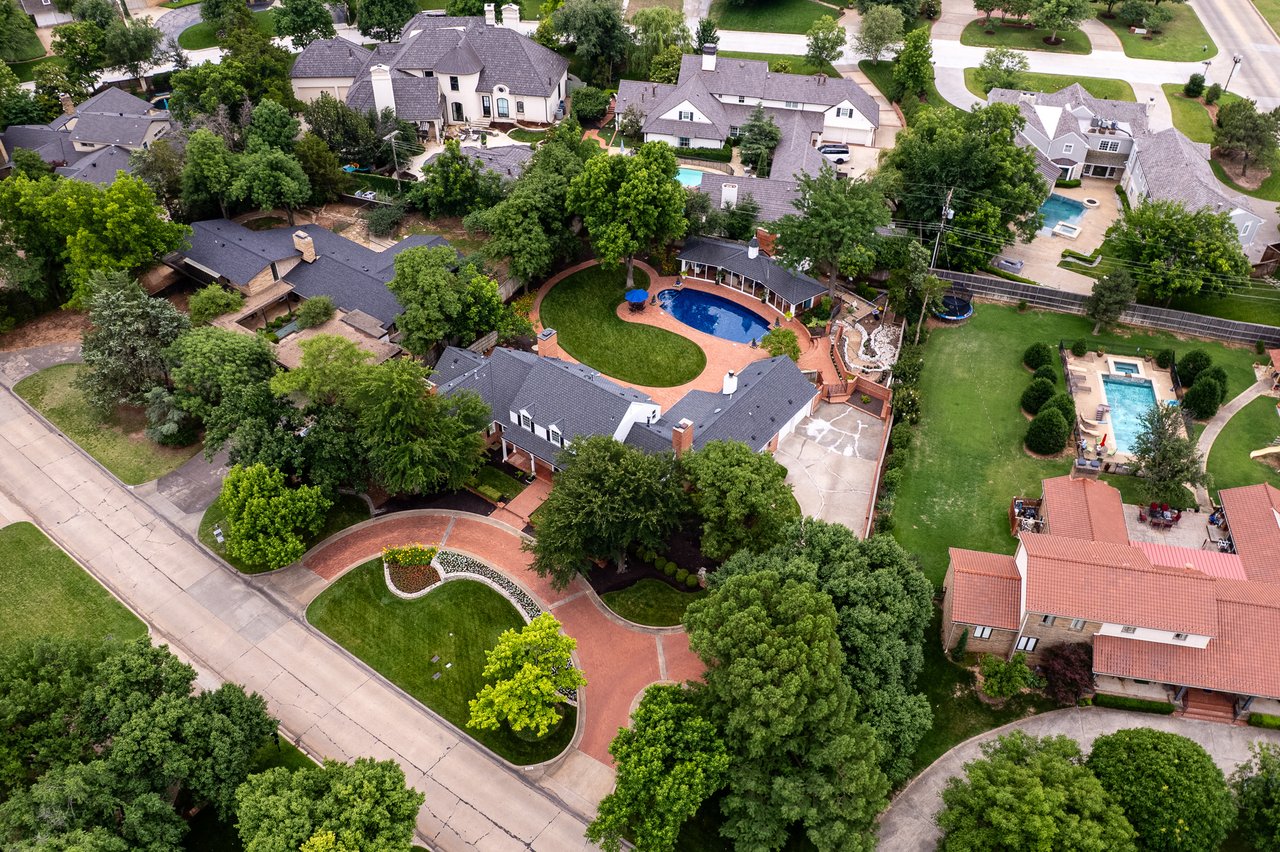
One of the strongest elements of 1208 Larchmont Lane is the relationship between the interior spaces and the backyard.
French doors from the main living area open directly to a covered patio with its own fireplace and grill area.
Beyond it, the swimming pool becomes the focal point of the backyard.
The setup creates an easy transition from indoors to outdoors, giving the home several distinct places to gather without any of them feeling disconnected.
The primary suite also opens privately to the patio and overlooks the pool, giving the bedroom a direct connection to the backyard.
A separate exercise room with an adjacent bath opens to the pool area as well, an especially practical detail for a home designed around outdoor living.
Space for How You Actually Live
At 4,870 +/- SF, the home offers four bedrooms, four full baths and two half baths across two levels, along with a finished basement included within the marketed square footage.
The primary suite is located on the main floor and includes dual vanities, dual closets and private patio access.
A dedicated study provides a quiet workspace away from the main living areas.
Downstairs, the finished basement creates additional flexibility for a theater, game room or casual living space.
Upstairs, three bedrooms each include ensuite baths and generous closets, allowing family members and guests to have their own private space.
That balance of shared and private areas is one of the things that makes the floor plan work so well.
A Nichols Hills Home That Feels Complete
There is no shortage of impressive homes in Nichols Hills. What made 1208 Larchmont Lane especially appealing was how comfortably all of its pieces worked together.
Traditional exterior architecture. Warm interior details. Generous living spaces. A functional kitchen. A private study. A finished basement. A pool and outdoor fireplace. A primary suite connected directly to the backyard.
Nothing feels overly complicated. It simply feels like a home that was designed to be lived in. And buyers responded quickly.
1208 Larchmont Lane went under contract within four days and closed at $1,675,000.
1208 Larchmont Lane
Nichols Hills, Oklahoma
Sold | $1,675,000
4 Bedrooms | 4 Full + 2 Half Baths
4,870 +/- SF
0.374 Acres
Thinking about selling a home in Nichols Hills? Jennifer Kragh Group combines strategic marketing, deep neighborhood knowledge and the reach of Sage Sotheby’s International Realty to position distinctive properties for the strongest possible result.
Jennifer Kragh Group | Representing Historic, Luxury & Landmark Properties.